241 High Street, Chagrin Falls, OH 44022
- 3 beds |
- 3 baths |
- 1,714 sqft
 Single-Family Home
  Built in 1955
  7,222sqft lot
 2 car garage
  $279/sqft
  Listed 1 month ago
Property Description
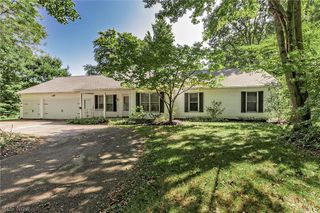
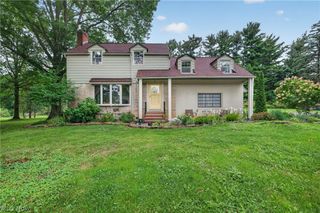
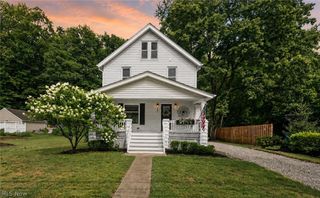
Welcome home to Chagrin Falls charm, with all the updates you’ve been waiting for! Set on a 7,222 sq ft lot in one of the village’s most desirable locations, this home blends historic character with modern-day ease. Picture summer evenings on the oversized back porch, or a front-row seat to the beloved Blossom Time festival right from your own front yard. Shops, restaurants, and the falls are just steps from your door. Step inside to a spacious foyer with updated LVT floors, opening to a formal living room on one side and a bright, generous family room overlooking the deck on the other. The updated kitchen was made for real life with ample pantry space and room to eat in, while the adjoining dining room brings in natural light and space to gather. 3 updated bedrooms, 2 updated baths, plus a 3rd bath in the basement. Add first-floor laundry, a powder room, and potential for a dedicated office, and you’ve got a home that works as hard as it looks good. The partially finished basement adds bonus storage, and major systems are done: brand-new roof (2024), new HVAC (2025), new A/C (2025), and a newer water heater. A spacious deck rounds things out, perfect for gatherings big and small. Homes like this in downtown Chagrin Falls don’t come around often. This one won’t last!
- Listing Status:
- Active
- Data Last Updated:
- September 21, 2026 at 10:19PM
- Listing Office:
- Berkshire Hathaway HomeServices Professional Realty : 330-420-7393
- Listing Agent:
- Ryan Patti : 234-380-6170
- Contact:
- ryanp@bhhspro.com, 234-380-6170
- MLS ID:
- 5232704

- General: BarbecueGarden
- Style: Patio HomeRanch
- Other Structures: Front PorchDeckPatio
- Parking: AttachedConcreteCarportGarage Faces FrontGarageGarage Door Opener
- Roofing: AsphaltShingle
- General: Board & Batten Siding1Block
- Originating MLS: NOWDD_NORM
- School District: Chagrin Falls EVSD - 1808
- County: Cuyahoga
- Zoning: 18 B&M &S/L4 SEP 0003 EP ***SEE NOTES***931-08-023
- View: City
- Water: Public
- Sewer: Public Sewer
- Source: NOWDD_NORM
This listing courtesy of Ryan Patti , Berkshire Hathaway HomeServices Professional Realty
Monthly Payment
- Principal & Interest $
- Property Taxes $
- Home Insurance $
- VA Funding Fee $

 New - 3 days ago