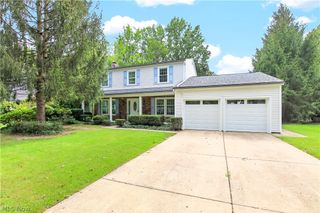
6635 Liberty Road, Solon, OH 44139
- 3 beds |
- 3 baths |
- 1,967 sqft
 Single-Family Home
  Built in 1990
  5.12acre lot
 3 car garage
  $208/sqft
  Listed 10 days ago
Property Description
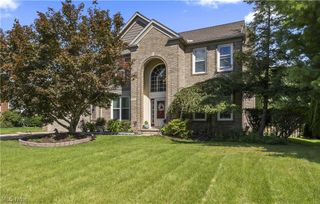
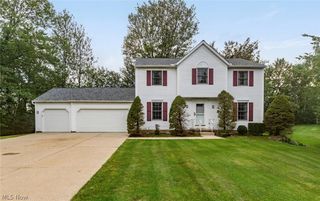
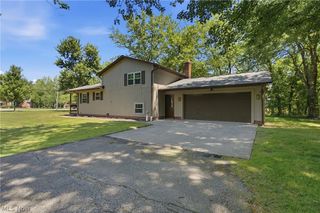
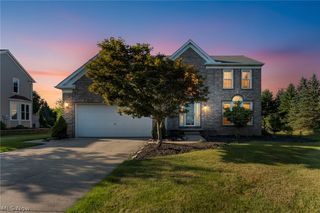
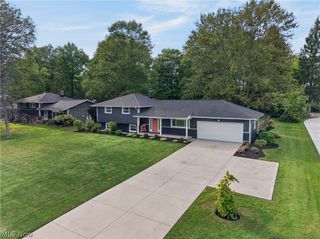
Awesome Ranch on park-like, country setting in the desirable Solon School district! As soon as you drive up the paved circular driveway & see the beautiful landscaping, you'll be hooked! Step off the front porch and enter thru the front door, where an open floor plan awaits you. The formal living room greets you with glass french doors, and can easily be used as an office or music room. The formal dining room connects to the eat-in kitchen, w/white cabinets, granite countertops, glass tile backsplash, and stainless steel appliances. A wall of cabinets provides lots of kitchen storage space. The attached breakfast area has room for a table and overlooks the park-like wooded backyard. The large family room has a gas burning fireplace, double sliding doors w/access to the covered patio, and is the perfect place for entertaining or family gatherings. The large owner's suite is light-filled, with a huge walk-in closet w/custom inserts, and a private master bathroom with a walk-in shower. The 2 remaining bedrooms are light-filled and share a large full bathroom with a bathtub, and a separate walk-in shower. The office, off back hallway, can easily become a fourth bedroom with the addition of a closet, and is on the opposite side of the house. A separate laundry room also has access to the backyard. A 3-car attached garage with extra storage space has nature-stone flooring. The large attic space w/flooring provides an abundance of storage. Location, location, location...conveniently located close to everything the community of Solon has to offer. Home Warranty provided for your assurance.
- Listing Status:
- Active
- Data Last Updated:
- September 21, 2026 at 11:20PM
- Listing Office:
- The Agency Cleveland Northcoast : 216-415-7080
- Listing Agent:
- Cindi Sobol : 216-406-0068
- Contact:
- Cindi.Sobol@theagencyre.com, 216-406-0068
- MLS ID:
- 5243671

- General: Private Yard
- Style: Ranch
- Other Structures: Front PorchRear PorchPatioCovered
- Parking: AttachedDrainDrivewayElectricityGarage Faces FrontGarageGarage Door OpenerHeated GaragePavedWater Available
- Roofing: AsphaltFiberglass
- Windows: ScreensWindow Treatments
- General: Vinyl Siding1
- Originating MLS: NOWDD_NORM
- School District: Solon CSD - 1828
- County: Cuyahoga
- Zoning: 955-21-011
- View: Trees/WoodsView
- Fencing: Back YardFencedFullGateWood
- Water: Public
- Sewer: Public Sewer
- Source: NOWDD_NORM
This listing courtesy of Cindi Sobol , The Agency Cleveland Northcoast
Monthly Payment
- Principal & Interest $
- Property Taxes $
- Home Insurance $
- VA Funding Fee $

 New - 3 days ago