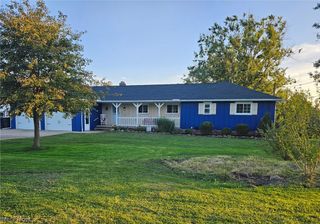
33400 Wagon Wheel Drive, Solon, OH 44139
- 4 beds |
- 3 baths |
- 2,316 sqft
 Single-Family Home
  Built in 1968
  0.37acre lot
 2 car garage
  $166/sqft
  Listed 11 days ago
Property Description
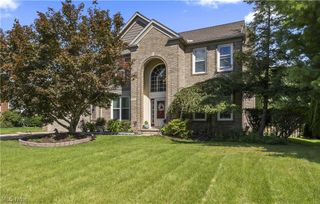
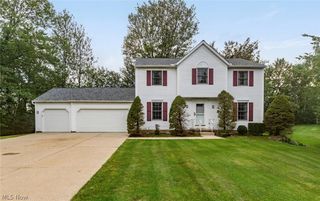
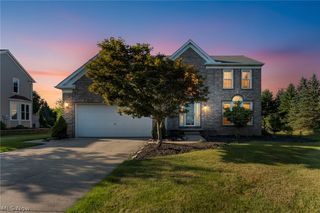
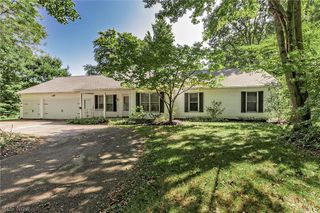
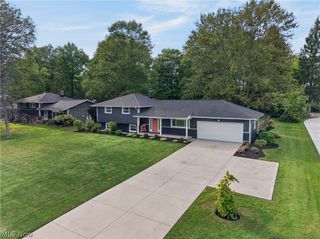
Rare find in prime North Solon location! This well-maintained traditional style 4-bedroom 2.5 bath center hall colonial has a feature that sets it apart from anything else on the market! This inviting floor plan not only offers generous living spaces situated on a park like lot, but it also includes a unique custom elevator that provides convenient access to all 3 levels! Enjoy the spacious living room and family rooms that each have fireplaces, slider leads to patio off of family room and an eat in kitchen with bay window fully applianced. Master bedroom with dual closets with a private full bath that includes a walk-in shower. Lots of big-ticket updates here, roof, garage doors, front and west side of siding, 2 upstairs windows, rec room and bonus room in lower level all 2026, elevator, garage forever floor and panel box 2021, family room fireplace and inserts 2020, central air 2017. Home has vinyl replacement and glass block windows throughout. Bring your finishing touches. A must see!
- Listing Status:
- Active
- Data Last Updated:
- September 21, 2026 at 10:19PM
- Listing Office:
- Power House Realty : 330-562-9495
- Listing Agent:
- Michael A Balamenti : 216-990-9495
- Contact:
- 330-562-9495, mike@7sproperties.com
- MLS ID:
- 5243602

- General: Private Yard
- Style: Colonial
- Other Structures: PorchPatioCovered
- Pool: NoneCommunity
- Parking: AttachedDrainDrivewayGarage Faces FrontGarageGarage Door Opener
- Roofing: AsphaltFiberglass
- Windows: Double Pane Windows
- General: Batts InsulationBrickBlockVinyl Siding2Brick/MortarBlock
- HOA Amenities: Other85.0Annually
- Originating MLS: NOWDD_NORM
- School District: Solon CSD - 1828
- County: Cuyahoga
- Zoning: 28 CARRIAGE PARK 0081 ALL952-03-079
- Water: Public
- Sewer: Public Sewer
- Source: NOWDD_NORM
This listing courtesy of Michael A Balamenti , Power House Realty
Monthly Payment
- Principal & Interest $
- Property Taxes $
- Home Insurance $
- VA Funding Fee $

 New - 3 days ago