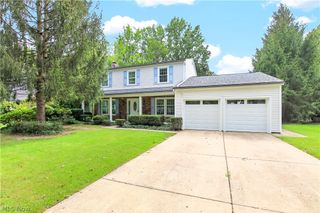
5920 Stephanie Lane, Solon, OH 44139
- 4 beds |
- 3 baths |
- 2,174 sqft
 Single-Family Home
  Built in 1989
  0.55acre lot
 3 car garage
  $193/sqft
  Listed 5 days ago
Property Description
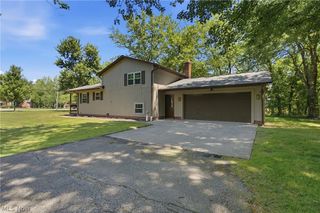
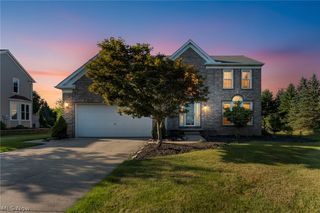
Spacious colonial set back on cul-de-sac street in prime Solon neighborhood! Entry foyer opens to large Living Room on one side and Dining Room with chair rail and wainscoting on the other. Eat-in Kitchen has ample Maple cabinets and plenty of counter space. Sliders in dining area open to oversized covered back deck overlooking private and park like back yard on half acre lot. Family Room has brick hearthed fireplace, perfect for entertaining at home. Large Primary suite on second has full bath with stall shower and walk-in closet! Three additional bedrooms share a full bath in hall with shower over tub. Lower level Rec Room has lots of storage for toys or crafting projects! Laundry and mechanicals on unfinished side of basement. HVAC 10 years old. Whole house generator. New July 2026 siding, roof and gutters!! Three car attached garage! Won't last!
- Listing Status:
- Active
- Data Last Updated:
- September 21, 2026 at 10:19PM
- Listing Office:
- Berkshire Hathaway HomeServices Professional Realty : 440-822-3222
- Listing Agent:
- Sharon D Friedman : 216-338-3233
- Contact:
- sfriedman@bhhspro.com, 216-338-3233
- MLS ID:
- 5243536

- Style: Colonial
- Other Structures: DeckPatio
- Parking: AttachedGarage
- Roofing: AsphaltShingle
- General: Vinyl Siding2
- Originating MLS: NOWDD_NORM
- School District: Solon CSD - 1828
- County: Cuyahoga
- Zoning: 30 SPRING LAKE COLONY#5 0005 ALL951-32-037
- Water: Public
- Sewer: Public Sewer
- Source: NOWDD_NORM
This listing courtesy of Sharon D Friedman , Berkshire Hathaway HomeServices Professional Realty
Monthly Payment
- Principal & Interest $
- Property Taxes $
- Home Insurance $
- VA Funding Fee $

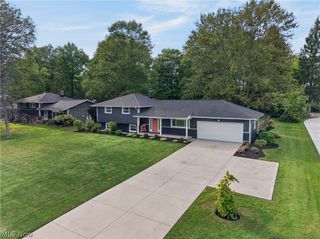
 New - 3 days ago