35755 Solon Road, Solon, OH 44139
- 4 beds |
- 2 baths |
- 1,868 sqft
 Single-Family Home
  Built in 1968
  0.69acre lot
 2 car garage
  $228/sqft
  Listed 3 days ago
Property Description
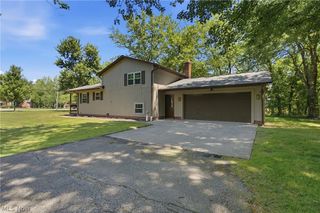
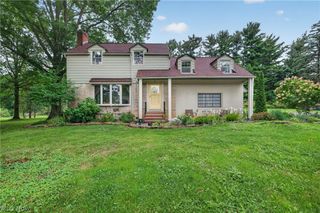
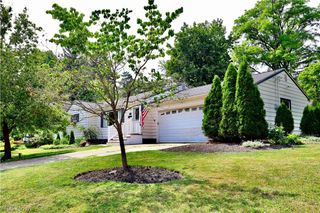
Fall in love with this mid-century modern split-level, completely transformed with premium upgrades and nestled on a tranquil 0.69-acre lot. A new roof, composite siding, and fresh landscaping give this home stunning curb appeal. Inside, luxury flooring sweeps through the grand living area and designated dining room. The fully renovated kitchen boasts custom cabinetry, granite countertops, a tile backsplash, and a custom butcher block island perfect for morning coffee. Upstairs features three bright bedrooms with hardwood floors and a beautifully updated full bath. The finished lower level offers a cozy family room, a second renovated full bath, and a flexible fourth bedroom currently used as a home office. Step through the sliding glass doors to a concrete patio and a massive, deep backyard featuring a split-rail fenced area and endless green space beyond. A double-wide concrete driveway with a turnaround pad and a two-car garage complete this move-in-ready masterpiece. Your search is over!
- Listing Status:
- Active
- Data Last Updated:
- September 21, 2026 at 10:19PM
- Listing Office:
- RE/MAX Real Estate Group : 440-333-1230
- Listing Agent:
- Karla Callahan : 440-925-2020
- Contact:
- clevelandrealtor@gmail.com, 440-925-2020
- MLS ID:
- 5245886

- Style: Split Level
- Other Structures: Front PorchPatio
- Parking: AttachedDrivewayGarage Faces FrontGarageOversizedParking Pad
- Roofing: AsphaltFiberglass
- Windows: Double Pane WindowsInsulated WindowsWindow Treatments
- General: BrickBlockFiber CementConcreteWood Siding2Block
- Originating MLS: NOWDD_NORM
- School District: Solon CSD - 1828
- County: Cuyahoga
- Zoning: 1-27 TIMBERLANE NORTHSUB #1 0001 ALL952-32-005
- Fencing: Back YardFencedFront Yard
- Water: Private
- Sewer: Public Sewer
- Source: NOWDD_NORM
This listing courtesy of Karla Callahan , RE/MAX Real Estate Group
Monthly Payment
- Principal & Interest $
- Property Taxes $
- Home Insurance $
- VA Funding Fee $