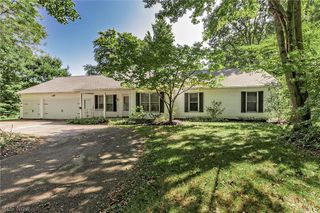
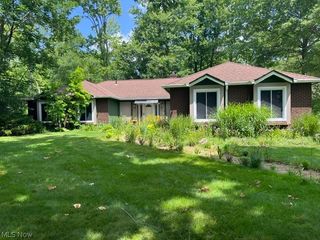
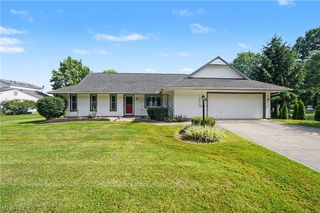
10095 Regatta Trail, Reminderville, OH 44202
- 4 beds |
- 3 baths |
- 1,798 sqft
 Single-Family Home
  Built in 1975
  0.37acre lot
 2 car garage
  $250/sqft
  Listed 15 days ago
Property Description
Live like you’re on vacation in the private lake community of Aurora Shores! This well-maintained waterfront property has been thoughtfully updated inside and out over the years. New roof 2017. New vinyl siding 2017. New furnace 2021. Several trees removed in 2023. Inside, the main level features new luxury vinyl plank flooring, an updated kitchen backsplash, and a whitewashed fireplace that gives the space a fresh, modern feel. The entire interior was repainted in 2025. New carpet 2026. Updated main bath 2026. The lower level was updated in 2024 with laminate flooring and fresh paint. Additional upgrades include a new under-sink water purifier, & a ton of smart features. MyQ smart garage access, Ecobee smart thermostat, Hue smart lighting and switches & more! New washer and dryer 2021. New microwave 2022. New dishwasher 2022. Vaulted 4 season room off of kitchen/family room area with sliders leading to a huge deck. 2nd deck located on the water with a floating boat dock! And then there’s the Aurora Shores lifestyle! Enjoy a private 340-acre lake for boating, fishing, water skiing, tubing, swimming, paddleboarding and kayaking, Two heated in-ground pools, two soft-sand beaches, pickleball, volleyball and basketball courts, baseball diamond, two playgrounds, marina, party room and a full calendar of neighborhood activities. More than a home—it’s a lifestyle!
- Listing Status:
- Active
- Data Last Updated:
- September 22, 2026 at 12:19AM
- Listing Office:
- EXP Realty, LLC. : 866-212-4991
- Listing Agent:
- Michelle M Tyszka : 330-603-3335
- Contact:
- michelle@newnestliving.com, 330-603-3335
- MLS ID:
- 5241135

- General: Boat SlipFire PitPrivate YardRain GuttersDock
- Style: Colonial
- Other Structures: PorchDeckSee Remarks
- Pool: AssociationFencedHeatedIn GroundOutdoor PoolCommunity
- Parking: AttachedConcreteDrivewayGarage Faces FrontGarageGarage Door OpenerPavedPrivateWater Available
- Roofing: AsphaltFiberglass
- General: BrickVinyl Siding2
- HOA Amenities: Association ManagementCommon Area MaintenanceHVACInsuranceOtherPool(s)Recreation FacilitiesReserve Fund800.0Annually
- Originating MLS: NOWDD_NORM
- School District: Twinsburg CSD - 7716
- County: Summit
- Zoning: 6600643
- View: WaterView
- Fencing: None
- Water: Public
- Sewer: Public Sewer
- Source: NOWDD_NORM
This listing courtesy of Michelle M Tyszka , EXP Realty, LLC.
Monthly Payment
- Principal & Interest $
- Property Taxes $
- Home Insurance $
- VA Funding Fee $

 New - 3 days ago