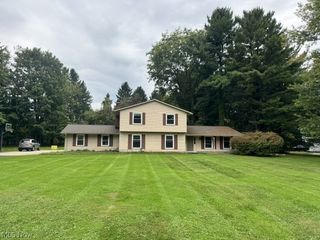
3940 Ellendale Road, Moreland Hills, OH 44022
- 4 beds |
- 5 baths |
- 3,100 sqft
 Single-Family Home
  Built in 2026
  0.7acre lot
 2 car garage
  $242/sqft
  Listed 3 months ago
Property Description
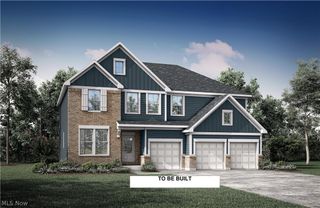
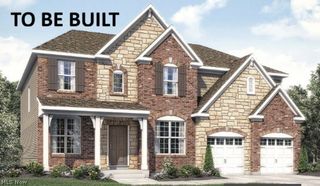
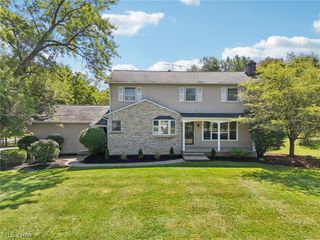
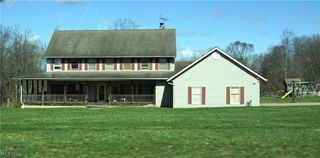
New construction ranch home with over 3000 square feet of finished space, including the finished basement rec room and full bath, set on a beautiful two-thirds acre lot! This single-level design offers four bedrooms and four full bathrooms on the main floor. The open-concept layout seamlessly connects the spacious living room with gas fireplace, dining area, and chef’s kitchen which includes a 48" gas range, smart refrigerator, drawer microwave, dishwasher. Primary suite includes 2 walk-in closets, en-suite bath with 2 separate vanity areas, private commode area, plus a walk-in shower with body jets, Blue Tooth speakers, LED lighting, rainfall shower. An attached two-car garage is included, and there’s room on the property to add an outbuilding (available as an upgrade with the builder). The extra-deep basement is finished, adding a bath, additional living area, and a convenient walk-up to the backyard. Other features include: stamped concrete entry courtyard; private rear patio; tankless hot water system; Great Room with vaulted ceiling and huge fan; tons of storage including 2 walk-in closets in the primary plus a kitchen pantry; walk-up basement, great for storage or finish for additional living space; circular driveway with extra parking pad. NO HOA! Possible owner financing or rent-to-own.
- Listing Status:
- Active
- Data Last Updated:
- October 5, 2026 at 10:18PM
- Listing Office:
- LPT Realty : 216-373-7727
- Listing Agent:
- Michael A Ferrante : 216-373-7727
- Contact:
- info@21mike.com, 216-373-7727
- MLS ID:
- 5221679

- Style: ModernRanch
- Other Structures: Front PorchRear Porch
- Parking: AttachedCircular DrivewayDrivewayGarage
- Roofing: Metal
- Windows: Double Pane Windows
- General: Stone VeneerVinyl Siding1Concrete Perimeter
- Originating MLS: NOWDD_NORM
- School District: Orange CSD - 1823
- County: Cuyahoga
- Zoning: 912-22-059
- Water: Public
- Sewer: Septic Tank
- Source: NOWDD_NORM
This listing courtesy of Michael A Ferrante , LPT Realty
Monthly Payment
- Principal & Interest $
- Property Taxes $
- Home Insurance $
- VA Funding Fee $

 New - 3 days ago