2893 Highland Woods Boulevard, New Albany, OH 43054
- 4 beds |
- 5 baths |
- 3,686 sqft
 Single-Family Home
  Built in 2017
  0.35acre lot
 3 car garage
  $271/sqft
  Listed 1 month ago
Property Description
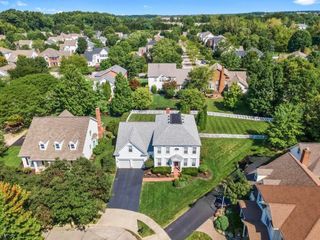
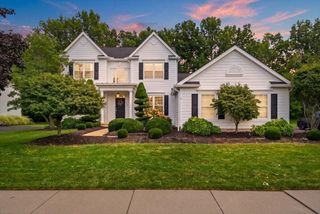
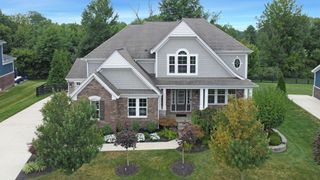
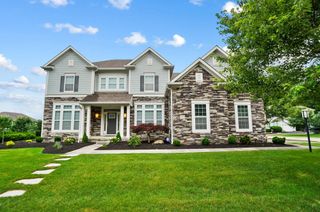
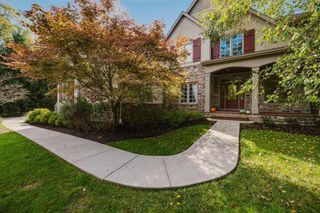
Impressive New Albany home offering timeless architecture, generous living spaces and a floor plan designed for both everyday living and entertaining. A welcoming covered front porch and handsome exterior create beautiful curb appeal, while inside, abundant natural light, rich hardwood floors and extensive architectural millwork give the home a sense of quality and scale from the moment you enter. The gracious foyer opens to a striking formal dining room featuring extensive wainscoting, substantial crown molding and a tray ceiling. A separate flex room provides valuable versatility for a home office, den, library or additional sitting room. At the heart of the home, the expansive kitchen and great room create the open, connected living space today's buyers want. The kitchen offers abundant white cabinetry, a large center island, granite countertops, stainless appliances and excellent workspace, while the adjoining casual dining area opens directly to the deck, complete with a gas grill for easy outdoor dining and entertaining. The spacious great room is anchored by a fireplace and surrounded by large windows that fill the space with natural light. The lower level adds even more flexibility and privacy, including a bedroom with a Murphy bed and nearby full bath, creating an ideal setup for guests, extended stays, a private office or additional living space. Step outside to the lower patio and hot tub, offering a relaxing retreat and another inviting area to enjoy the home year-round. Thoughtful architectural details continue throughout, including high ceilings, transom windows, wide moldings, paneled walls and an open staircase. The neutral interior provides an exceptional canvas for a buyer to personalize while preserving the home's classic character. Outside, mature landscaping, established trees and multiple outdoor living areas create an inviting backdrop, while the attached garage and generous driveway add everyday convenience.
- Listing Status:
- Active
- Date Added:
- September 4, 2026
- Data Last Updated:
- October 5, 2026 at 2:36PM
- Listing Office:
- Trade In Your House Realty : 614-735-2253
- Listing Agent:
- Krista L LaRussa : 614-886-3335
- MLS ID:
- 226032933
- General: Hot Tub
- Style: CraftsmanTraditional
- Windows: Insulated All
- General: StoneTwoPoured
- Originating MLS: Columbus and Central Ohio Regional MLS
- School District: GAHANNA JEFFERSON CSD 2506 FRA CO.
- County: Franklin
- Zoning: 170-004005
- Water: Public
- Sewer: Public Sewer
- Source: Columbus and Central Ohio Regional MLS
This listing courtesy of Krista L LaRussa , Trade In Your House Realty
Monthly Payment
- Principal & Interest $
- Property Taxes $
- Home Insurance $
- VA Funding Fee $

 New - 2 days ago