5427 Tathwell Drive, 48, New Albany, OH 43054
- 3 beds |
- 3 baths |
- 2,269 sqft
 Condominium
 Built in 2014
 2,178sqft lot
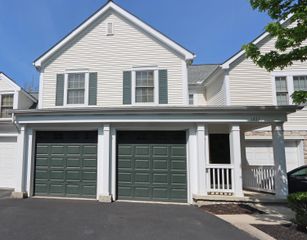
 2 car garage
 $220/sqft
 Listed 1 month ago
Property Description
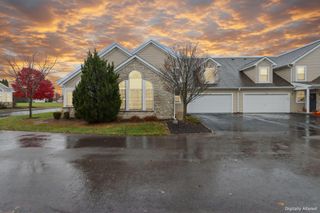
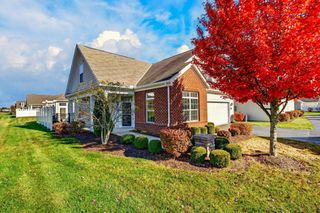
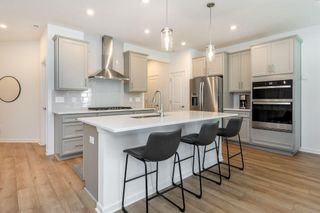
Welcome to your Nexthome! Located in the highly desirable Woods at Sugar Run. This immaculately maintained 3 bedroom 3 full bathroom home features high end finishes, and thoughtful upgrades throughout. Step inside to an inviting open floor plan filled with natural light. The First Floor features newer LVP floors. The spacious Family Room with a cozy gas fireplace opens to the bright Dining area, creating a perfect space for relaxing or entertaining. The Chef's Kitchen boasts an oversized island, granite countertops, stainless steel appliances and an abundance of cabinetry. The adjacent Dining area has sliding doors that lead to your private Courtyard - professionally landscaped and enhanced by the extended covered Patio. The Owner's Suite, complete with private Courtyard access has a spa like Bath with the upgraded walk in shower and walk in closet. Upstairs you will find a versatile loft with the 3rd Bedroom and Full Bath! Residents of The Woods at Sugar Run enjoy all of the community amenities you could need, including the pool, fitness center and clubhouse, all just minutes from shopping, dining and more! Schedule your showings now, this home won't last! Interior pictures to be added by 10/9/2026
- Listing Status:
- Active
- Date Added:
- October 9, 2026
- Data Last Updated:
- November 19, 2026 at 7:38AM
- Listing Office:
- NextHome Experience : 614-396-6900
- Listing Agent:
- Justin Young : 614-406-7036
- MLS ID:
- 226037774
- Style: Cape Cod
- Windows: Insulated All
- General: BrickTwoSlab
- HOA Amenities: Common Area OnlyExt. Building Maint.InsuranceLawn CareRecreationSewerSnow RemovalTrashWater461.0
- Originating MLS: Columbus and Central Ohio Regional MLS
- School District: COLUMBUS CSD 2503 FRA CO.
- County: Franklin
- Zoning: 010-293515
- Water: Public
- Sewer: Public Sewer
- Source: Columbus and Central Ohio Regional MLS
This listing courtesy of Justin Young , NextHome Experience
Monthly Payment
- Principal & Interest $
- Property Taxes $
- Home Insurance $
- VA Funding Fee $