6906 Rothwell Street, 22, New Albany, OH 43054
- 3 beds |
- 3 baths |
- 2,459 sqft
 Condominium
 Built in 2013
 —— sqft lot
 2 car garage
 $240/sqft
 Listed 21 days ago
Property Description
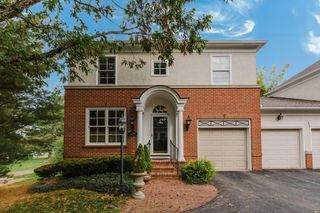
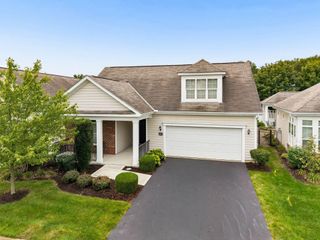
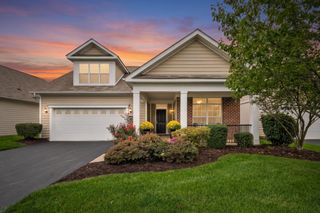
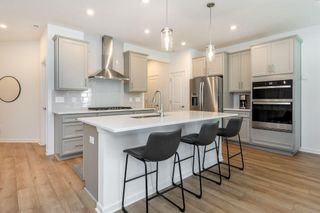
Welcome to this exceptional free-standing condominium in the highly desirable Woods at Sugar Run. Built by Epcon, this beautifully appointed Promenade is the largest floor plan in the community, offering an impressive combination of spacious living, thoughtful design, and quality upgrades. The open and inviting layout features 3 bedrooms, a private den, bonus suite, 3 full bathrooms, and a 2-car attached garage. Designed for both everyday comfort and effortless entertaining, the home offers wonderful indoor and outdoor living spaces, including a charming covered porch, private fenced courtyard with retractable awning and stamped concrete, and a relaxing rear screened porch. Beautiful details and custom finishes can be found throughout, including engineered flooring, custom built in cabinetry and desks, a gas fireplace with mantel, and distinctive custom stained-glass accents from Franklin Art & Glass. The kitchen and bathrooms feature granite counter tops, while the bonus suite includes a convenient kitchenette with mini refrigerator - perfect for guests or extended stays. Additional highlights include GE appliances, a whole house generator, Whirlpool washer & dryer, and a new furnace and air conditioning system installed in 2025. Spacious, beautifully maintained, and filled with thoughtful upgrades, this exceptional home offers the ease of condominium living without sacrificing the privacy, comfort, and feel of a single-family home. Schedule your private tour today!
- Listing Status:
- Active
- Date Added:
- October 31, 2026
- Data Last Updated:
- November 19, 2026 at 7:38AM
- Listing Office:
- EPCON Realty, Inc. : 614-761-1010
- Listing Agent:
- Anita K Smith : 614-207-2526
- MLS ID:
- 226041144
- Style: RanchTraditional
- Parking: Garage Door Opener
- Windows: Insulated All
- General: BrickWood SidingTwoSlab
- HOA Amenities: Bike/Walk PathClubhouseFitness FacilityPoolSidewalkExt. Building Maint.InsuranceLawn CareSewerSnow RemovalTrashWater443.07
- Originating MLS: Columbus and Central Ohio Regional MLS
- School District: COLUMBUS CSD 2503 FRA CO.
- County: Franklin
- Zoning: 010-292090
- Water: Public
- Sewer: Public Sewer
- Source: Columbus and Central Ohio Regional MLS
This listing courtesy of Anita K Smith , EPCON Realty, Inc.
Monthly Payment
- Principal & Interest $
- Property Taxes $
- Home Insurance $
- VA Funding Fee $