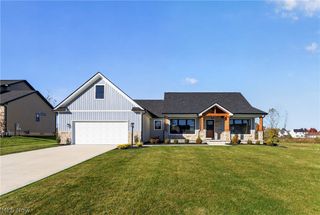
10620 Carrousel Woods Drive, New Middletown, OH 44442
- 3 beds |
- 3 baths |
- 2,534 sqft
 Single-Family Home
 Built in 2020
 0.44acre lot
 2 car garage
 $211/sqft
 Listed 9 days ago
Property Description
Welcome to 10620 Carrousel Woods Drive! Built in 2020 and tucked away toward the back of the development, this beautiful 3 bedroom, 3 Full bath ranch offers modern finishes, an open-concept layout, a finished walkout basement, and a peaceful, wooded backdrop providing exceptional privacy! Located in the Springfield Local School District, this home offers the convenience of one-floor living with plenty of additional entertaining space! Step inside to find attractive vinyl plank flooring leading into the spacious living room with vaulted ceilings, recessed lighting, and abundant natural light. The open-concept kitchen features granite countertops, ceramic tile backsplash, wood cabinetry with dark hardware, stainless steel appliances, and a pantry. The eat-in area provides access to the composite deck overlooking the backyard and woods. Privately situated toward the rear of the home, the primary suite features a tray ceiling, large walk-in closet, and full bathroom with granite double vanity and tiled walk-in shower. Two additional generously sized bedrooms offer double closets, while the convenient first-floor laundry adds to the home's functionality. The finished walkout basement is a true highlight, offering an incredible space for entertaining, hosting holidays, or watching the big game! Enjoy a wet bar complete with seating, refrigerator, tile backsplash, floating shelves, and ample storage. There's plenty of room for a dining or game table, plus a third full bathroom featuring a spacious tiled walk-in shower with rainfall showerhead! Walk directly outside to the rear patio and enjoy the private backyard. Additional features include a separate utility/storage room, dimensional shingle roof, vinyl siding with stone accents, vinyl windows, attached 2-car garage, and paved double driveway. Don't miss this opportunity to own a newer ranch with a finished walkout basement and beautiful wooded setting. Schedule your showing today!
- Listing Status:
- Active
- Data Last Updated:
- November 19, 2026 at 5:19AM
- Listing Office:
- Brokers Realty Group : 330-856-7777
- Listing Agent:
- Danny Duvall : 330-883-0040
- Contact:
- danny.duvall@brokerssold.com, 330-883-0040
- MLS ID:
- 5259514

- Style: Ranch
- Other Structures: Deck
- Parking: AttachedDirect AccessDrivewayGarageGarage Door OpenerPaved
- Roofing: AsphaltFiberglass
- General: Stone VeneerVinyl Siding1Block
- Originating MLS: NOWDD_NORM
- School District: Springfield LSD Mahoning- 5010
- County: Mahoning
- Zoning: LOT 89 86 X 233.29 IRR CARROUSEL CORNERS PLAT 301-104-0-049.00-0
- Water: Public
- Sewer: Public Sewer
- Source: NOWDD_NORM
This listing courtesy of Danny Duvall , Brokers Realty Group
Monthly Payment
- Principal & Interest $
- Property Taxes $
- Home Insurance $
- VA Funding Fee $