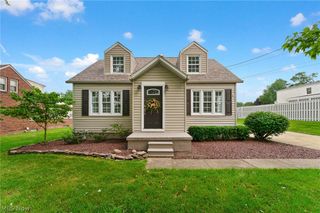
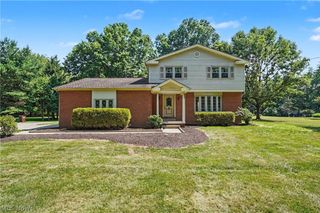
5808 Middletown Road, New Middletown, OH 44442
- 3 beds |
- 2 baths |
- 1,464 sqft
 Single-Family Home
 Built in 1969
 0.51acre lot
 2 car garage
 $239/sqft
 Listed 1 day ago
Property Description
Welcome to this beautifully updated ranch offering the convenience of one-floor living, modern finishes, and picturesque views of the surrounding farmland! From the moment you arrive, you'll appreciate the concrete driveway leading to the attached two-car garage, complete with an electric heater. Step inside to a bright and inviting open-concept layout featuring a spacious living room and dining area, complemented by beautiful LVT flooring throughout the home. Just off the dining room is the updated kitchen featuring gorgeous granite countertops, a gas stove, and newer appliances, creating a functional and inviting space for everyday living and entertaining. The main level also offers three generously sized bedrooms, a full bathroom, and a convenient half bathroom combined with the laundry area, making one-floor living a breeze! But wait, there's more! The unfinished basement offers plenty of storage and additional possibilities, complete with a shower, utility sink, glass block windows, and shelving that will remain with the home. Additional features include 200-amp electrical service in the main garage and a generator connection for added convenience. Step outside onto the beautiful 12x16 rear deck, a wonderful place to enjoy your morning coffee, relax in the evenings, or take in the peaceful farmland views. Gorgeous wildflowers add even more charm to the outdoor setting. With its thoughtful updates, functional layout, and beautiful surroundings, this home has so much to offer! Schedule your private showing today and see everything this property has waiting for you!
- Listing Status:
- Active
- Data Last Updated:
- November 19, 2026 at 3:19AM
- Listing Office:
- RE/MAX Edge Realty : 330-821-5300
- Listing Agent:
- Haley Armour : 330-614-1860
- Contact:
- haleyarmoursells@gmail.com, 330-614-1860
- MLS ID:
- 5260336

- Style: Ranch
- Other Structures: Front PorchRear Porch
- Parking: AttachedConcreteDrivewayGarage
- Roofing: AsphaltFiberglass
- General: Vinyl Siding1
- Originating MLS: NOWDD_NORM
- School District: Springfield LSD Mahoning- 5010
- County: Mahoning
- Zoning: 010420018
- Water: Well
- Sewer: Septic Tank
- Source: NOWDD_NORM
This listing courtesy of Haley Armour , RE/MAX Edge Realty
Monthly Payment
- Principal & Interest $
- Property Taxes $
- Home Insurance $
- VA Funding Fee $