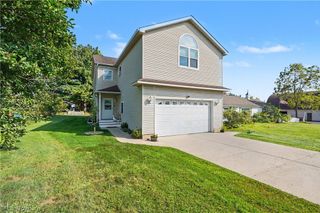
2053 Walker Mill Road, Youngstown, OH 44514
- 4 beds |
- 2 baths |
- 1,680 sqft
 Single-Family Home
  Built in 1971
  1.98acre lot
 2 car garage
  $188/sqft
  Listed 3 months ago
Property Description
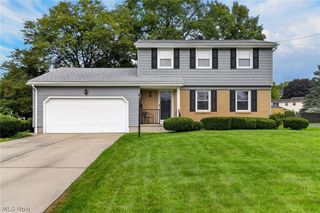
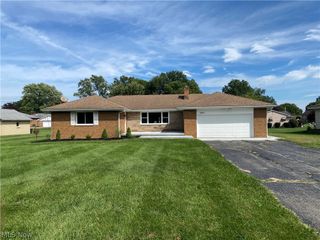
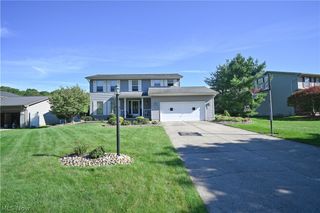
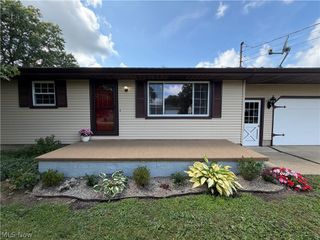
Nestled on approximately 1.95 acres within the Boardman Local School District, this well-maintained 4-bedroom, 1.5-bath home offers the perfect combination of space, privacy, and outdoor enjoyment. Featuring a partially finished basement, an attached 2-car garage, and an impressive collection of outdoor amenities, this property provides endless opportunities for everyday living, hobbies, and entertaining. Inside, you'll find comfortable living spaces filled with natural light, including a picturesque bay window in the dining room that creates a bright and inviting setting for everyday meals or special gatherings. Step outside to discover multiple outbuildings, a greenhouse, spacious patio area, and a charming pond-side mill house that adds character and serves as a picturesque focal point within the landscape. The expansive yard offers plenty of open space for recreation, gatherings, gardening, or simply enjoying the peaceful surroundings. Nature lovers will appreciate the location, with the entrance to Poland Woods just a short walk or drive away via the lower portion of Indian Trail, where scenic trails, the iconic swinging bridge, and beautiful seasonal wildflowers await. Yellow Creek is also located just a short distance from the property, providing another nearby opportunity to enjoy the outdoors. Conveniently located while offering a country-like setting, this unique Boardman property is ready for its next owner to make it their own. New roof being put on before closing and an updated electrical panel! Schedule your private showing today!
- Listing Status:
- Active
- Data Last Updated:
- October 5, 2026 at 2:19AM
- Listing Office:
- Keller Williams Chervenic Rlty : 330-967-4300
- Listing Agent:
- Holly Ritchie : 330-360-5323
- Contact:
- hollyritchie@kw.com, 330-360-5323
- MLS ID:
- 5216334

- General: GreenhouseOutbuildingShed(s)Storage
- Style: Conventional
- Other Structures: GreenhouseOutbuildingShed(s)Storage
- Parking: AttachedGarage
- Roofing: AsphaltFiberglassShingle
- General: BrickVinyl Siding2
- Originating MLS: NOWDD_NORM
- School District: Boardman LSD - 5002
- County: Mahoning
- Zoning: LOT 3 112 X 359 IRR CARL WARNER PL 129-058-0-008.00-0
- Water: Public
- Sewer: Public Sewer
- Source: NOWDD_NORM
This listing courtesy of Holly Ritchie , Keller Williams Chervenic Rlty
Monthly Payment
- Principal & Interest $
- Property Taxes $
- Home Insurance $
- VA Funding Fee $

 New - 3 days ago