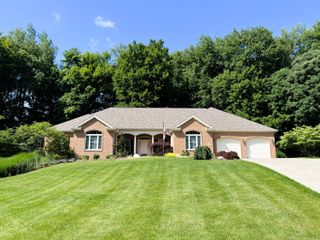
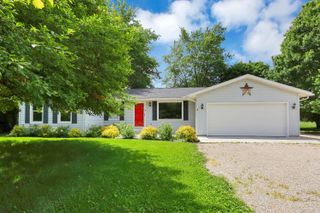
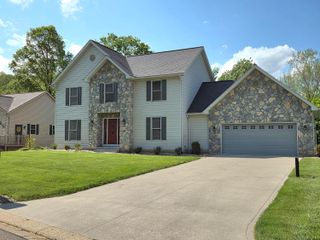
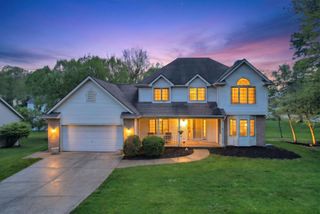
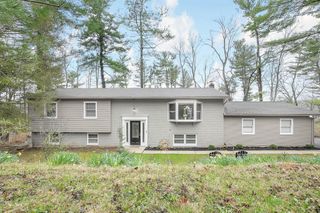
525 Gleneagles Drive, Newark, OH 43055
- 3 beds |
- 3 baths |
- 2,880 sqft
 Single-Family Home
  Built in 2003
  1.05acre lot
 3 car garage
  $201/sqft
  Listed 1 month ago
Property Description
525 Gleneagles Dr - A home that actually adapts to your life. You can change a kitchen, but you can't change a location. Tucked in a quiet premier Newark neighborhood with only one inlet road, this custom Country Colonial sits on 1.05 private acres. You're a golf tee shot from Licking Springs Country Club, but with a wooded backyard that guarantees no one will ever build behind you. The floor plan is all about flexibility. The primary wing is a massive 35' retreat, stretching from a foyer-view sitting room through the sleeping quarters to a full spa-bath and walk-in closet. With no shared walls, it's a true sanctuary. Upstairs, the Jack-and-Jill bedrooms easily shift into an in-law suite, playroom, or gym. Need a real workspace? The 1st-floor office features French doors and two distinct zones - perfect for dual offices, a library, or a student study. Even the formal dining room is versatile, easily becoming a music room or formal parlor. The kitchen is the heart of the home, sized for a full dining table plus island seating. Downstairs, the basement features Nature Stone floors, a dedicated 'Christmas closet,' and plumbing for a future full bath. A special Bilco service door lets you move workshop gear or patio furniture directly inside without tracking through your foyer. Outside is a 60/40 split of lawn and timber. You get a well maintained yard (mowed in 30 mins) and a private Hocking Hills-style loop trail with a picnic area. Enjoy the wildlife from your screened deck (with ceiling fan) or the huge backyard patio. With red oak floors, a new 2025 roof under warranty, a 2,000 sq ft driveway, and a 3-car garage, the logistics are as solid as the view. You're 2 to 7 mins from schools & 5 mins from shopping, but it feels like a different world. When you're ready for living reimagined - Schedule your private tour today!
- Listing Status:
- Active
- Date Added:
- May 27, 2026
- Data Last Updated:
- July 7, 2026 at 2:36PM
- Listing Office:
- Superior Real Estate, LLC : 614-668-8015
- Listing Agent:
- William G Bogantz II : 614-668-8015
- MLS ID:
- 226018176
- Style: Traditional
- Parking: Garage Door Opener
- Windows: Insulated All
- General: BrickVinyl SidingTwoPoured
- HOA Amenities: Common Area Only325.0
- Originating MLS: Columbus and Central Ohio Regional MLS
- School District: NEWARK CSD 4507 LIC CO.
- County: Licking
- Zoning: 054-283512-00.003
- Water: Public
- Sewer: Public Sewer
- Source: Columbus and Central Ohio Regional MLS
This listing courtesy of William G Bogantz II , Superior Real Estate, LLC
Monthly Payment
- Principal & Interest $
- Property Taxes $
- Home Insurance $
- VA Funding Fee $