1445 Algona Drive, North Canton, OH 44720
- 5 beds |
- 2 baths |
- 2,474 sqft
 Single-Family Home
 Built in 1965
 0.64acre lot
 2 car garage
 $93/sqft
 Listed 4 days ago
Property Description
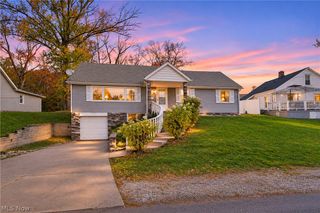
1445 Algona Drive offers a lot more space than you might expect from the curb. This North Canton ranch features 3 bedrooms, 1 full and 1 half bath, approximately 1,274 sq. ft. on the main level, a full walk-out basement, attached 2-car garage, and a spacious approximately .64-acre lot. Inside, you’ll find hardwood floors, large windows, and a roomy living area centered around a brick fireplace. The kitchen offers plenty of cabinetry, generous counter space, and a unique built-in serving and storage area that adds character to the home. The walk-out lower level adds even more usable space and includes two additional finished rooms the sellers have used as bedrooms, along with additional finished living space, laundry, storage, and mechanical areas. With direct access to the outside, this level offers plenty of flexibility for a home office, recreation room, hobby space, guest space, or whatever works best for the next owner. Outside, the large yard provides plenty of room to enjoy the property, while multiple decks and outdoor access points make it easy to take advantage of the setting. The attached garage and wide driveway provide additional parking and convenience. The home is being sold AS-IS. The seller has already had the well and septic inspected and has obtained the Certificate of Property Transfer. A one-year home warranty is also being provided for the buyer’s peace of mind. Roof was replaced in 2025 and a Radon mitigation system was installed when the Sellers bought the home. If you’ve been searching for a North Canton home with a walk-out basement, flexible finished space, a large lot, attached garage, and plenty of potential, 1445 Algona Drive is one you’ll want to see.
- Listing Status:
- Active
- Data Last Updated:
- November 19, 2026 at 3:19AM
- Listing Office:
- Berkshire Hathaway HomeServices Stouffer Realty : 330-677-3430
- Listing Agent:
- Andy Bourn : 330-319-0742
- Contact:
- abourn@TPRsold.com, 330-319-0742
- MLS ID:
- 5259251

- Style: Ranch
- Parking: AttachedDrivewayGarage
- Roofing: Shingle
- General: BrickWood Siding1Block
- Originating MLS: NOWDD_NORM
- School District: Green LSD (Summit)- 7707
- County: Summit
- Zoning: SPRINGVIEW EST #2 LOT 21 ALL2800868
- Fencing: None
- Water: Well
- Sewer: Septic Tank
- Source: NOWDD_NORM
This listing courtesy of Andy Bourn , Berkshire Hathaway HomeServices Stouffer Realty
Monthly Payment
- Principal & Interest $
- Property Taxes $
- Home Insurance $
- VA Funding Fee $