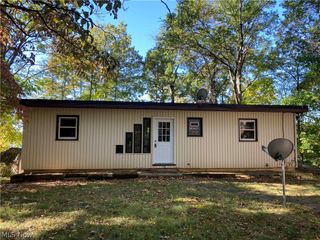
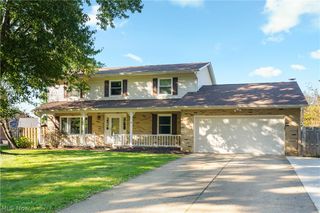
252 E Comet Road, Clinton, OH 44216
- 4 beds |
- 3 baths |
- 2,452 sqft
 Single-Family Home
 Built in 1909
 8,242sqft lot
 —— car garage
 $110/sqft
 Listed 2 months ago
Property Description
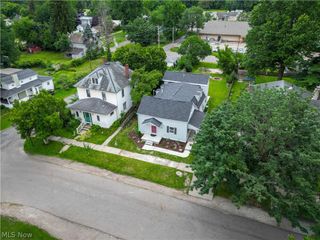
A RARE FIND! HISTORIC CHARACTER, INCREDIBLE SPACE & $5,000 BUYER INCENTIVE! Looking for something beyond the ordinary? This one-of-a-kind home offers space, character, and an opportunity you won't find every day! Originally built as a church in 1909 and beautifully converted into a residence, this distinctive property features an impressive open-concept main level with soaring 14-foot ceilings, creating an incredible space for entertaining, gathering, and everyday living. Enjoy the convenience of a first-floor primary suite featuring a private bath with a separate soaking tub and shower. The kitchen area includes a large walk-in pantry, providing plenty of additional storage. Need room to spread out? The lower level offers three additional bedrooms, a private office, and two bathrooms, providing flexible space for guests, hobbies, working from home, or additional living needs. Located in the Green Local School District, this home offers an exceptional combination of historic charm, versatile living space, and modern conveniences. EVEN MORE REASONS TO MAKE THIS HOME YOURS! BRAND-NEW ROOF — 2026! $5,000 SELLER CREDIT toward buyer's closing costs or an interest rate buydown, subject to lender approval. ONE-YEAR HOME WARRANTY provided by the seller for added peace of mind! Why settle for ordinary when you can own extraordinary? With its unique architectural character, impressive ceilings, spacious layout, and valuable buyer incentives, this home is ready for its next chapter. Schedule your private showing and discover the possibilities this remarkable home has to offer!
- Listing Status:
- Active
- Data Last Updated:
- November 19, 2026 at 3:19AM
- Listing Office:
- Keller Williams Chervenic Rlty : 330-836-4300
- Listing Agent:
- Brenda Hlas : 330-618-2558
- Contact:
- BrendaHlas@kw.com, 330-618-2558
- MLS ID:
- 5244096

- Style: Cape CodOther
- Parking: Driveway
- Roofing: AsphaltFiberglass
- General: Cedar1
- Originating MLS: NOWDD_NORM
- School District: Green LSD (Summit)- 7707
- County: Summit
- Zoning: TR 31 LOT NW SW COR RDS CLINGTON COMET RD2801106
- Water: Well
- Sewer: Septic Tank
- Source: NOWDD_NORM
This listing courtesy of Brenda Hlas , Keller Williams Chervenic Rlty
Monthly Payment
- Principal & Interest $
- Property Taxes $
- Home Insurance $
- VA Funding Fee $