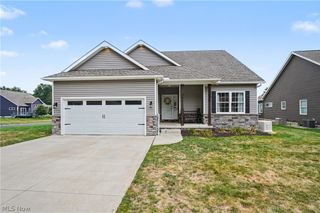
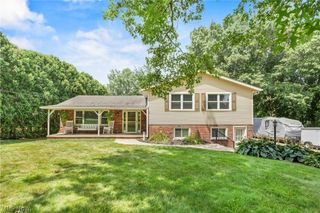
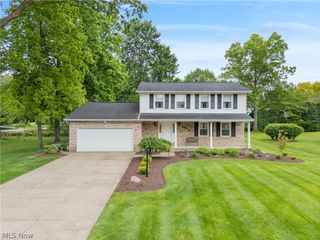
829 Dan Avenue, Canal Fulton, OH 44614
- 4 beds |
- 4 baths |
- 3,012 sqft
 Single-Family Home
  Built in 1993
  0.27acre lot
 2 car garage
  $118/sqft
  Listed 8 days ago
Property Description
Now is your chance to grab this great home before summer ends! Located in the fantastic Colonial Hills neighborhood in Canal Fulton. Just 4 minutes to historic downtown Canal Fulton for local festivals, awesome restaurants & pubs, kayaking, biking on Towpath Trail, ice cream & more! Colonial Hills is the perfect, family friendly community where you, the kids & the dog will make fast friends! 4 bedrooms, 2 full plus 2 half baths & a finished basement w/ a bonus room, this gorgeous home has it all! The welcoming entryway offers a coat closet & convenient 1/2 bath. Then we have a formal sitting/living room. The lovely French doors make this a super flexible space to be used as an office, playroom or library. Rustic shiplap accent walls add a perfect pop of color & warmth to the family room. This open space features a cozy fireplace & LVP flooring that runs through the breakfast area & into the kitchen. Plentiful cabinets & full set of appliances, the kitchen gives a perfect view of the kids playing in the back yard or running through the house ;) Upstairs you will find a grand primary suite (w/ walk-in closet), 3 additional bedrooms & 2nd full bathroom. All the bedrooms & stairs have new carpet too! Down to the lower level for even more square footage! To the left is an almost hidden bonus room. A wonderful guest room, home office or work out space! The main area is wide open w/ a wood planked feature wall made for a big screen! Don't miss the new bathroom! Fully functioning as a 1/2 bath, but ready to be finished off as a 3rd full bathroom! A spacious laundry room complete w/ washer & dryer set, finish off this floor. Have you been outside? This is the most charming yard! Lots of fun pockets of flower & garden beds, shrubbery & a stunning mature tree. The deck is the ultimate hang out spot, with a built in TV stand! Just below is a super cool fire pit area & there's a great concrete patio area too! Sellers LOVE this home & hope you will too!!!
- Listing Status:
- Active
- Data Last Updated:
- August 20, 2026 at 7:19AM
- Listing Office:
- RE/MAX Trends Realty : 234-251-0555
- Listing Agent:
- Lisa Hughes : 330-603-9008
- Contact:
- Lisa@Lhughesrealestate.com, 330-603-9008
- MLS ID:
- 5235884

- General: Shed(s)
- Style: Colonial
- Other Structures: Shed(s)DeckPatio
- Parking: AttachedConcreteGarage
- Roofing: Asphalt
- General: Vinyl Siding2Block
- Originating MLS: NOWDD_NORM
- School District: Northwest LSD Stark- 7612
- County: Stark
- Zoning: 1369 WH09502201
- Water: Public
- Sewer: Public Sewer
- Source: NOWDD_NORM
This listing courtesy of Lisa Hughes , RE/MAX Trends Realty
Monthly Payment
- Principal & Interest $
- Property Taxes $
- Home Insurance $
- VA Funding Fee $