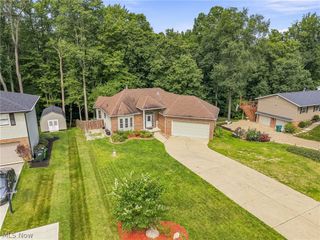
223 High Street SE, Canal Fulton, OH 44614
- 3 beds |
- 3 baths |
- 2,376 sqft
 Single-Family Home
  Built in 1840
  7,039sqft lot
 —— car garage
  $130/sqft
  Listed 16 days ago
Property Description
Experience the rare opportunity to own what many believe is one of Canal Fulton’s oldest and most treasured homes, originally built in 1840. Rich in history and masterfully reimagined, this extraordinary residence began as a log cabin, with carefully preserved original log details seamlessly woven into a stunning, top-to-bottom renovation. An addition was added along with a complete upgrade of electrical and mechanical items! Every space has been thoughtfully curated with sophisticated, on-trend finishes that blend timeless character with modern luxury. The result is a home that honors its remarkable past while offering the style, comfort, and conveniences buyers desire. Perfectly situated on a beautiful lot in the heart of historic Canal Fulton, you’ll enjoy a lifestyle where charming restaurants, local pubs, boutique shopping, community festivals, and the library are all just a leisurely stroll away. Homes of this caliber and significance rarely become available. More than a residence, this is a chance to own a remarkable piece of Canal Fulton history—beautifully restored, impeccably designed, and truly unforgettable. The lucky buyer of this 3 bd 2.5 ba home will enjoy a classic historical home in a very desirable locathion with all the bells and whistles of a new build. new windows, roof gustters and siding new electrical throughout, LED lighting modern plumbing from meter within all Moen fixtures New HVAC with zone heating and cooling 2nd floor laundry room w sink large owners suite with remote controlled shylights Luxurious owners bathroom with double sinks, tiled shower and soaking tub Expansive stylish wood and granite kitchen with large island, dual sinks, stainless appliances Hurry to see this once in a lifetime home and all the history and charm it contains!
- Listing Status:
- Active
- Data Last Updated:
- August 20, 2026 at 7:19AM
- Listing Office:
- RE/MAX Edge Realty : 330-933-3165
- Listing Agent:
- Cathy M Corral : 330-933-3165
- Contact:
- corralhometeam@gmail.com, 330-933-3165
- MLS ID:
- 5234504

- General: Private Yard
- Style: CabinContemporaryLog Home
- Other Structures: Deck
- Parking: Off StreetParking Pad
- Roofing: AsphaltFiberglass
- Windows: ENERGY STAR Qualified Windows
- General: LogVinyl Siding2OtherSee RemarksStoneBlock
- Originating MLS: NOWDD_NORM
- School District: Northwest LSD Stark- 7612
- County: Stark
- Zoning: 360 WH09500327
- Water: Public
- Sewer: Septic Tank
- Source: NOWDD_NORM
This listing courtesy of Cathy M Corral , RE/MAX Edge Realty
Monthly Payment
- Principal & Interest $
- Property Taxes $
- Home Insurance $
- VA Funding Fee $

 New - 2 days ago