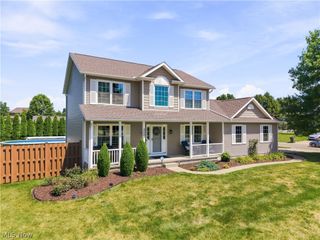
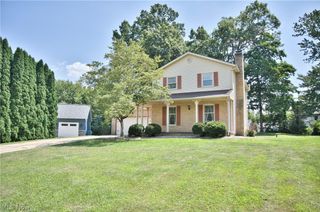
3166 Vermont Street NW, North Canton, OH 44720
- 3 beds |
- 3 baths |
- 2,572 sqft
 Single-Family Home
  Built in 1997
  9,583sqft lot
 2 car garage
  $126/sqft
  Listed 8 days ago
Property Description
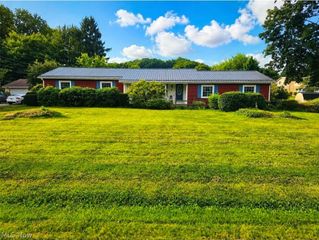
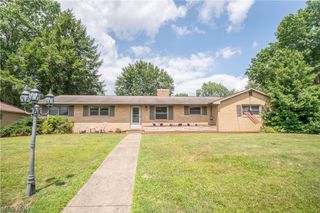
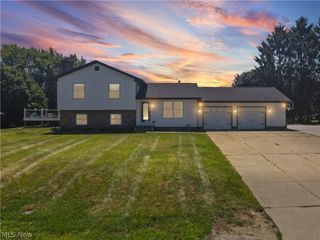
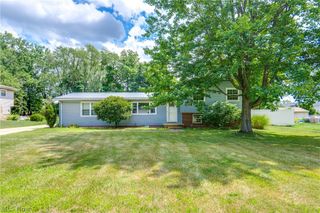
If you’ve been looking for a spacious ranch home in North Canton with North Canton City Schools, this one checks a lot of boxes! Located in 44720, this 3-bedroom, 3-full-bath home offers easy one-floor living plus an incredible 1,100 sq. ft. finished basement with a wet bar, fireplace, third full bathroom, and flexible space that could easily become a 4th bedroom or private guest suite. The main level has the open, comfortable layout buyers love, with vaulted ceilings, luxury vinyl plank flooring, a gas fireplace, and an open kitchen and dining area. The kitchen offers plenty of cabinet space, a pantry, and a breakfast bar—perfect for morning coffee, family meals, or entertaining friends. The primary suite is a standout, with a spacious bedroom, large walk-in closet, and private full bathroom. Two additional bedrooms share a full bathroom, and the main-floor laundry makes everyday living easy. Downstairs, the 1,100 sq. ft. finished basement gives you room to spread out. The media room features a fireplace, wet bar, and wine refrigerator, while another finished room offers the flexibility buyers are looking for—potential 4th bedroom, guest suite, home office, playroom, craft room, pool room, or recreation space. Having a full bathroom on this level makes the possibilities even better. And the updates are already done: new roof, gutters, and gutter guards in 2025, plus new LVP flooring in the bedrooms in 2026. You’ll also have a 2-car attached garage and plenty of unfinished basement space for storage or a workshop. Location is hard to beat. Enjoy North Canton City Schools while being approximately 6 minutes from freeway access and Akron-Canton Airport and only about 3 minutes from grocery stores, restaurants, shopping, and everyday conveniences. Ranch living + 3 full bathrooms + 1,100 sq. ft. finished basement + potential 4th bedroom suite + wet bar + screened-in outdoor living fenced, shaded backyard, major recent updates North Canton Schools.
- Listing Status:
- Active
- Data Last Updated:
- August 20, 2026 at 7:19AM
- Listing Office:
- XRE : 234-347-0078
- Listing Agent:
- Deborah S Oberlin : 330-418-2330
- Contact:
- deborah.oberlin@xrerealty.net, 330-418-2330
- MLS ID:
- 5236038

- Style: Ranch
- Other Structures: Rear PorchCovered
- Parking: AttachedGarage
- Roofing: AsphaltFiberglass
- General: Vinyl Siding1
- Originating MLS: NOWDD_NORM
- School District: North Canton CSD - 7611
- County: Stark
- Zoning: 525354 WH EA PLEASANT MANOR02014624
- Water: Public
- Sewer: Public Sewer
- Source: NOWDD_NORM
This listing courtesy of Deborah S Oberlin , XRE
Monthly Payment
- Principal & Interest $
- Property Taxes $
- Home Insurance $
- VA Funding Fee $