
731 Bachtel Street SE, North Canton, OH 44720
- 3 beds |
- 3 baths |
- 2,708 sqft
 Single-Family Home
  Built in 1959
  0.34acre lot
 2 car garage
  $125/sqft
  Listed 9 days ago
Property Description
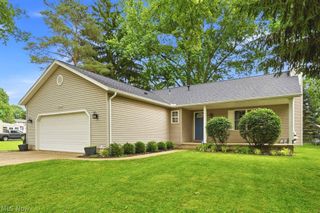
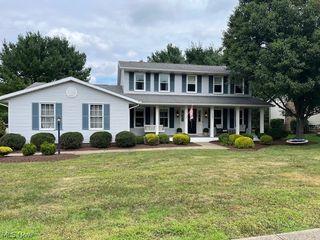
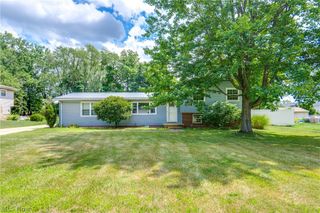
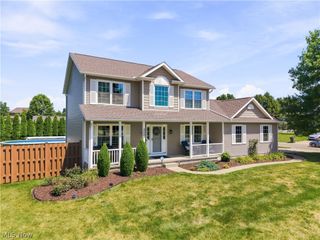
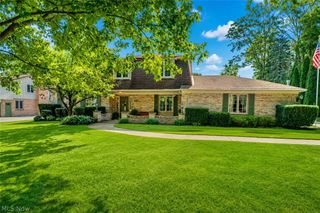
This charming North Canton brick ranch feels like a private oasis while still being close to schools and restaurants, sidewalks, and everyday conveniences. Set on a corner lot, this Weber-built home offers 3 bedrooms, 2.5 baths and a thoughtful layout with no wasted spaces! The foyer welcomes you in with tile flooring, a half wall with storage, coat closet, and new front door. Then flows into the dining room, complete with a built-in hutch that add character and function. Just beyond, the kitchen features newer flooring, wall oven, counter cooktop, pantry, and an easy connection to the cozy living room. The living room is the heart of the home, offering a brick gas fireplace, built-ins, and walkout access to the backyard retreat with a large covered stamped concrete patio, complete with a fan, electric and a side deck for spread out seating area, garden space and fully fenced in yard. Back inside off the kitchen a hallway leads to the garage, half bath, and a versatile bonus room with a private side entrance and large closet, ideal for an office, hobby room, or guest space. On the other side of the house are three bedrooms with hardwood floors, including a primary bedroom with two closets and another bedroom with a deep closet. The full bath offers newer flooring, an oversized dual-sink vanity, large linen closet, and shower updated in 2019. The lower level adds even more flexibility with laundry, great storage, three finished bonus rooms, and a full bath with tub/shower combination. With built-ins, hardwood floors, charming details, and peaceful outdoor living, this home offers comfort, character, and a true oasis feel in the heart of North Canton!
- Listing Status:
- Active
- Data Last Updated:
- August 20, 2026 at 7:19AM
- Listing Office:
- Keller Williams Legacy Group Realty : 330-433-6005
- Listing Agent:
- Jose Medina : 330-595-9811
- Contact:
- jose@josesellshomes.com, 330-595-9811
- MLS ID:
- 5235429

- Style: Ranch
- Other Structures: Rear PorchCovered
- Parking: AttachedGarage
- Roofing: AsphaltFiberglass
- General: Brick1
- Originating MLS: NOWDD_NORM
- School District: North Canton CSD - 7611
- County: Stark
- Zoning: 2974 WH09204136
- Fencing: Full
- Water: Public
- Sewer: Public Sewer
- Source: NOWDD_NORM
This listing courtesy of Jose Medina , Keller Williams Legacy Group Realty
Monthly Payment
- Principal & Interest $
- Property Taxes $
- Home Insurance $
- VA Funding Fee $

 New - 2 days ago