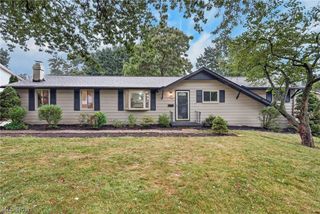
543 36th Street NW, Canton, OH 44709
- 4 beds |
- 2 baths |
- 2,340 sqft
 Single-Family Home
  Built in 1958
  0.27acre lot
 2 car garage
  $128/sqft
  Listed 15 days ago
Property Description
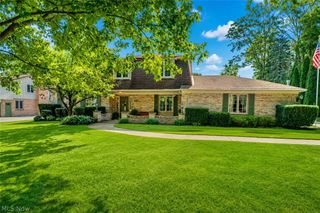
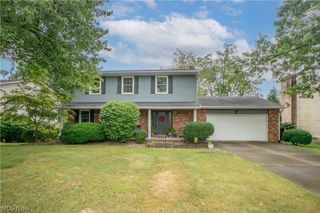
Welcome home to this beautifully updated 4-bedroom, 2-bath residence in desirable Market Heights! Featuring an open-concept floor plan, this meticulously maintained home offers comfortable living and stylish updates throughout. The inviting living room showcases a wood-burning fireplace with a new door and oversized windows that fill the space with natural light. Open to the living area is the stunning eat-in kitchen, thoughtfully updated with a large 9-foot center island with bar seating, abundant cabinetry, soft-close drawers, solid-surface countertops, and a tile backsplash. A sliding glass door leads to the backyard patio and fully fenced yard, perfect for entertaining, pets, or play. Upstairs, the spacious primary suite offers two closets and a beautifully updated private bath. Two additional bedrooms and a second full bath with a dual-sink vanity complete the upper level. The lower level features a large fourth bedroom that could also serve as an excellent family room, recreation room, or home office. The attached two-car garage includes a new garage door and freshly paved driveway. Additional improvements include a hot water tank, electrical panel, water softener, updated carpeting throughout, treated and sealed flooring, tiled entryways and fireplace surround, painted basement floors and walls, ceiling fans throughout, all new closet doors, all new landscaping, fencing, patio, painted exterior brick, garage floor paint, and more. Every detail reflects the exceptional care and pride of ownership invested in this home. Located on sidewalk-lined streets in sought-after Market Heights, this home is within walking distance of a park with tennis courts and a playground, as well as shopping and everyday conveniences.
- Listing Status:
- Active
- Data Last Updated:
- August 20, 2026 at 7:19AM
- Listing Office:
- Cutler Real Estate : 330-492-7230
- Listing Agent:
- Peggy Johnston : 330-704-8009
- Contact:
- pjohnston@cutlerhomes.com, 330-704-8009
- MLS ID:
- 5234000

- General: Rain Gutters
- Style: Split Level
- Other Structures: Patio
- Parking: AsphaltAttachedDrainElectricityGarage Faces FrontGarageGarage Door OpenerPaved
- Roofing: AsphaltFiberglass
- Windows: Double Pane WindowsDrapesScreensWindow Coverings
- General: Attic/Crawl Hatchway(s) InsulatedBrickVinyl Siding2Block
- Originating MLS: NOWDD_NORM
- School District: Canton CSD - 7602
- County: Stark
- Zoning: 34181 10' SS; 34182 WH00200042
- View: Neighborhood
- Fencing: FullGateVinyl
- Water: Public
- Sewer: Public Sewer
- Source: NOWDD_NORM
This listing courtesy of Peggy Johnston , Cutler Real Estate
Monthly Payment
- Principal & Interest $
- Property Taxes $
- Home Insurance $
- VA Funding Fee $

 New - 1 day ago