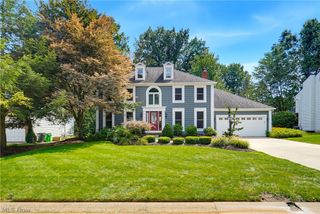
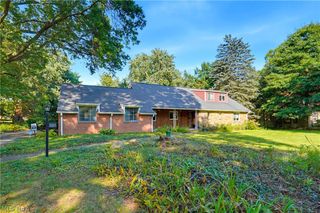
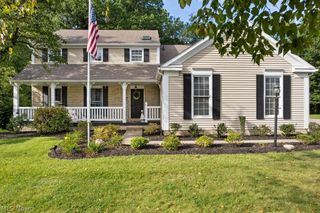
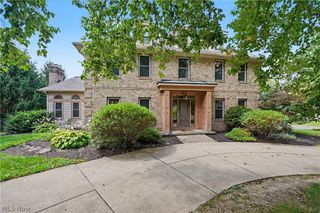
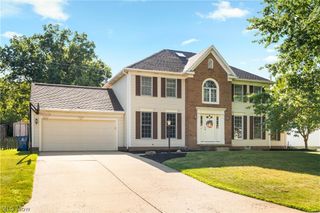
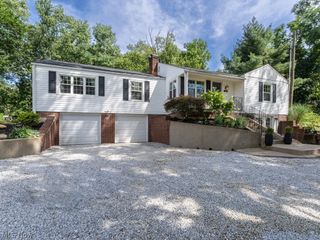
6224 Sandy Ridge Circle NW, North Canton, OH 44720
- 4 beds |
- 3 baths |
- 3,699 sqft
 Single-Family Home
  Built in 1996
  0.36acre lot
 2 car garage
  $124/sqft
  Listed 25 days ago
Property Description
Welcome to 6224 Sandy Ridge Circle, a spacious 4-bedroom, 2.5-bath home in Jackson Local Schools offering nearly 3,000 square feet above grade, multiple living spaces, and a flexible first-floor office that could also serve as a 5th bedroom, guest room, or playroom. The main level features an eat-in kitchen with granite countertops, center island, abundant cabinetry, pull-out shelving, pantry storage, and stainless appliances. The kitchen opens to the family room with built-in cabinetry and a gas fireplace, while French doors lead to an additional living room for even more usable space. A formal dining room, half bath, and convenient first-floor laundry complete the main level. Upstairs, you'll find four spacious bedrooms, including a generous primary suite with a walk-in closet, dual sinks, tub, and separate shower. The partially finished basement adds another large living and recreation area with a pool table and ping-pong table, along with plenty of additional storage and flexibility for a home gym, playroom, media space, or hobbies. Outside, enjoy the deck overlooking the private backyard, plus an attached garage with additional storage space. With generous square footage, flexible living areas, a finished lower level, and a convenient Jackson Township location, this home checks off all the boxes.
- Listing Status:
- Active
- Data Last Updated:
- September 21, 2026 at 8:17PM
- Listing Office:
- Keller Williams Legacy Group Realty : 330-433-6005
- Listing Agent:
- Allison Darr : 440-409-3242
- Contact:
- allisondarr@kw.com, 440-409-3242
- MLS ID:
- 5238369

- Style: Colonial
- Other Structures: Deck
- Parking: AttachedConcreteDrivewayGarage
- Roofing: AsphaltFiberglass
- General: Brick2Block
- Originating MLS: NOWDD_NORM
- School District: Jackson LSD - 7605
- County: Stark
- Zoning: 50 WH COBBLESTONE 201619577
- Water: Public
- Sewer: Public Sewer
- Source: NOWDD_NORM
This listing courtesy of Allison Darr , Keller Williams Legacy Group Realty
Monthly Payment
- Principal & Interest $
- Property Taxes $
- Home Insurance $
- VA Funding Fee $