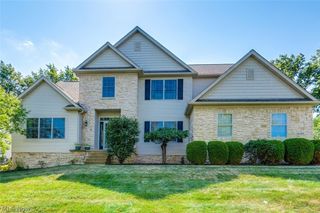
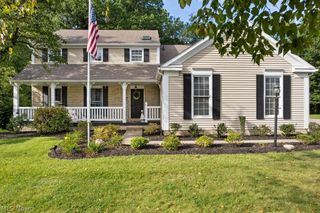
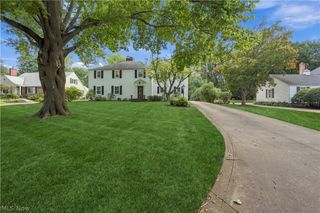
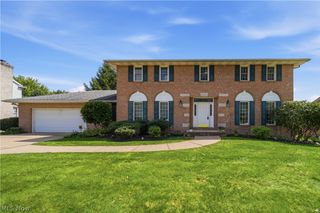
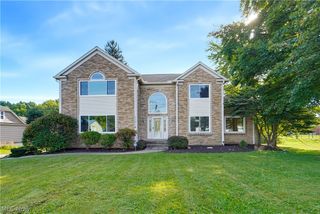
2850 Limington Street NW, North Canton, OH 44720
- 4 beds |
- 3 baths |
- 3,944 sqft
 Single-Family Home
  Built in 1988
  0.28acre lot
 2 car garage
  $127/sqft
  Listed 4 days ago
Property Description
Welcome Home, A Rare Find You'll Want on Your Must-See List! Some homes are hard to put into words, and this one is no exception. Lovingly maintained with meticulous attention to detail, this house is move-in and turnkey-ready. Step inside to a welcoming foyer with gorgeous hickory hardwood floors that flow into an office space with built-in shelving. An elegant living room with herringbone flooring sits nearby, ideal for entertaining, while the adjoining dining room showcases hickory floors. The kitchen is a true showstopper, featuring quartz countertops, off-white maple cabinetry, a subway tile backsplash, and a cozy eat-in area. Just beyond, the family room invites you to relax by the masonry, gas-starter fireplace, framed by elegant crown molding. French doors lead to a private stamped concrete patio with a natural gas line for grilling and a custom-built gas fire pit, all surrounded by beautiful landscaping. Back inside, a first-floor laundry room and a half bath with tile flooring round out the main level. Upstairs, you'll find four spacious bedrooms, each with carpet and ample closet space. The hall bathroom has been beautifully renovated with a tub/shower surround and single vanity. The primary suite is a true showstopper, featuring crown molding and a spa-like en-suite bath with a glass-surround tiled shower and a spacious walk-in closet. The partially finished basement offers even more living space, with a wet bar. Plus a large unfinished side with a wash-out sink, storage, and a crawl space. Don't miss your chance to see this beautiful home; schedule your showing today! (Additional updates include: the entire home has newer Anderson replacement windows installed in 2024, furnace & AC 2019, hot water tank 2026, patio 2018)
- Listing Status:
- Active
- Data Last Updated:
- September 21, 2026 at 5:17PM
- Listing Office:
- EXP Realty, LLC. : 866-212-4991
- Listing Agent:
- Amy Wengerd : 330-681-6090
- Contact:
- amy@soldbywengerd.com, 330-681-6090
- MLS ID:
- 5245752

- Style: Colonial
- Other Structures: Patio
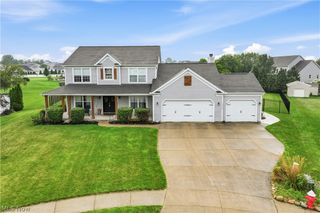
- Parking: AttachedDirect AccessDrivewayElectricityGarageGarage Door OpenerPaved
- Roofing: AsphaltFiberglass
- General: Vinyl Siding2
- Originating MLS: NOWDD_NORM
- School District: North Canton CSD - 7611
- County: Stark
- Zoning: 13 WH COLONY WOODS05502338
- Water: Public
- Sewer: Public Sewer
- Source: NOWDD_NORM
This listing courtesy of Amy Wengerd , EXP Realty, LLC.
Monthly Payment
- Principal & Interest $
- Property Taxes $
- Home Insurance $
- VA Funding Fee $