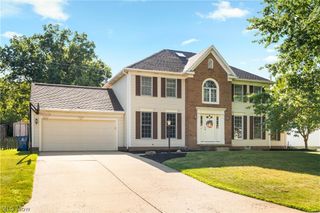
5336 Wood Trail Avenue NE, Canton, OH 44705
- 4 beds |
- 3 baths |
- 3,684 sqft
 Single-Family Home
  Built in 1989
  0.32acre lot
 2 car garage
  $119/sqft
  Listed 10 days ago
Property Description
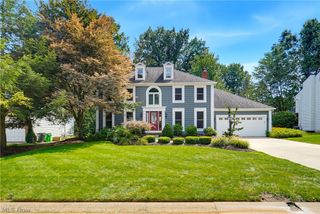
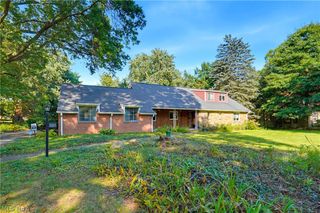
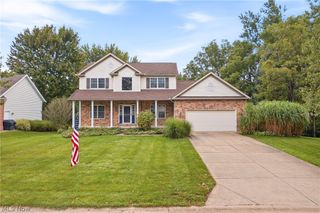
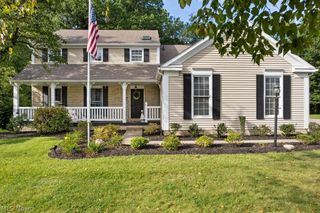
What a great opportunity to own this lovely all Brick 2 story home in beautiful established neighborhood of Norwood Hills that proudly shows off it's curb appeal. This traditional beauty boasts quality character and substantial square footage just waiting for its new family to enjoy. Lovingly cared for, it offers generous room sizes and a practical floor plan. The Eat-in Kitchen is the heart of the home, and this one was remodeled in 2017 with new granite countertops, flooring & appliances. The center Island makes it the perfect space for entertaining, with an abundance of cupboards and a built-in Pantry. From here you can walk out onto the 2 level Deck that overlooks the backyard. You'll love the spacious Family Room w/Masonry fireplace, built-in window seat, mini bar and bookcases. French Doors open into the Living Room, and a separate large Dining Room too. Convenient 1st floor Laundry w/ utility tub, and 1/2 bath on main level. All the bathrooms have been updated with new sinks, flooring, countertops, tub/shower, & faucets. Exquisite Master Bedroom w/ dual walk-in closets, Master Bath w/ double sinks, Garden Tub, separate shower, all newly remodeled. 2nd BR also has it's own walk-in closet, 2 more spacious Bedrooms too. New carpeting in 2019 throughout the entire 2nd floor. LL Rec Room adds more space, perfect spot to relax. Huge addl. unfinished basement space that can be used for storage, or even to finish down the road if you would want to. A 1 year Cinch Home Warranty is included. Perfect location close to schools, Oakwood Square, walking trails in the heart of Plain.
- Listing Status:
- Active
- Data Last Updated:
- September 21, 2026 at 4:17PM
- Listing Office:
- Cutler Real Estate : 330-492-7230
- Listing Agent:
- Denise L Evans : 330-575-1832
- Contact:
- devans@cutlerhomes.com, 330-575-1832
- MLS ID:
- 5244000

- Style: Colonial
- Parking: AttachedConcreteDrivewayElectricityGarage Faces FrontGarageGarage Door OpenerKitchen Level
- Roofing: Asphalt
- General: Brick2
- HOA Amenities: 20.0Annually
- Originating MLS: NOWDD_NORM
- School District: Plain LSD - 7615
- County: Stark
- Zoning: 191 WH NORWOOD HILLS ALL'T #205213624
- Water: Well
- Sewer: Public Sewer
- Source: NOWDD_NORM
This listing courtesy of Denise L Evans , Cutler Real Estate
Monthly Payment
- Principal & Interest $
- Property Taxes $
- Home Insurance $
- VA Funding Fee $