9067 NW Bletchley Avenue NW, North Canton, OH 44720
- 5 beds |
- 3 baths |
- 4,124 sqft
 Single-Family Home
  Built in 1993
  0.37acre lot
 2 car garage
  $114/sqft
  Listed 4 days ago
Property Description
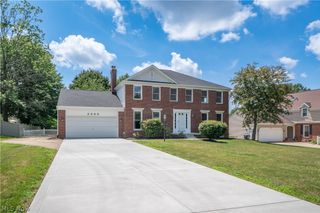
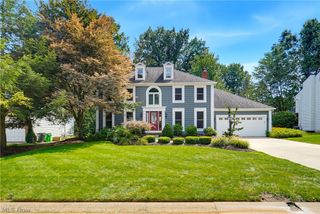
Awesome location for this 5BR 2.5BA Colonial in the St. Ives allotment in the top-rated North Canton School District. St Ives is conveniently located close to highways, schools, shopping and is in Lake Twp, so no city income tax. This one has too many updates/amenities to list all, so pay attention to details. When you pull up you will notice the classic brink front w/new vinyl siding in 2024. You will be impressed as soon as you walk through the front door to the large foyer. To the left is a first-floor bedroom w/large closet. The large eat-in kitchen is sure to impress w/an island, granite counter tops, slow closing drawers, white subway tile backsplash, pantry, stainless steel appliances all new in 2024. Fridge even has a camera inside to check what you need, while at the grocery store. Off the kitchen is a slider leading to the Trex deck new in 2024 overlooking the fenced in rear yard (new in 2024) w/shed/chicken coop. Back yard offers private wooded views. First floor also has living room, family room w/vaulted ceilings/fireplace, half bath and a good-sized laundry room w/washer/dryer included. Upstairs has a master bedroom w/ an amazing master bath that was new in 2025. Features a claw tub w/tiled shower, dual vanities, walk-in closet w/built ins. Truly a must see. Down the hall is another full bath, 3 big bedrooms plus a 5x5 hall closet great for storage. Basement is finished w/rec room (pool table included), bar w/TV, storage and workout area. Other updates include roof 2013, furnace, A/C 2022, HWT 2025, paint/flooring and more. This one has it all and then some and at this price will make a great house to call HOME!
- Listing Status:
- Active
- Data Last Updated:
- October 5, 2026 at 7:16AM
- Listing Office:
- RE/MAX Crossroads Properties : 330-492-9278
- Listing Agent:
- Wesley J Yania : 330-280-2652
- Contact:
- yaniawes@gmail.com, 330-280-2652
- MLS ID:
- 5249795

- General: Private YardStorageShed(s)
- Style: Colonial
- Other Structures: Shed(s)PorchDeck
- Parking: AttachedConcreteDrivewayGarage
- Roofing: AsphaltFiberglass
- Windows: Double Pane Windows
- General: Brick2Block
- Originating MLS: NOWDD_NORM
- School District: North Canton CSD - 7611
- County: Stark
- Zoning: 02013681
- View: Neighborhood
- Fencing: Vinyl
- Water: Public
- Sewer: Public Sewer
- Source: NOWDD_NORM
This listing courtesy of Wesley J Yania , RE/MAX Crossroads Properties
Monthly Payment
- Principal & Interest $
- Property Taxes $
- Home Insurance $
- VA Funding Fee $