4599 Carsten Lane, North Olmsted, OH 44070
- 3 beds |
- 2 baths |
- 2,300 sqft
 Single-Family Home
 Built in 1968
 10,851sqft lot
 2 car garage
 $161/sqft
 Listed 20 days ago
Property Description
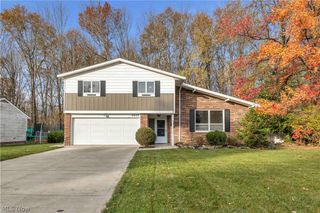
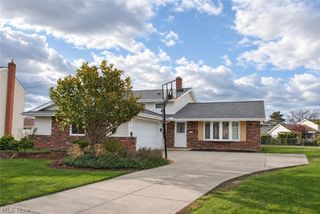
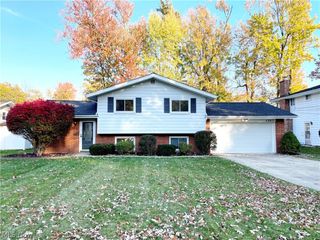
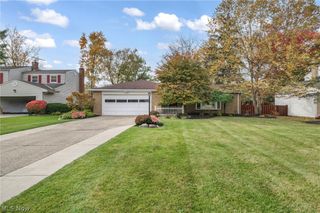
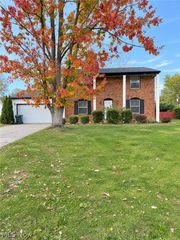
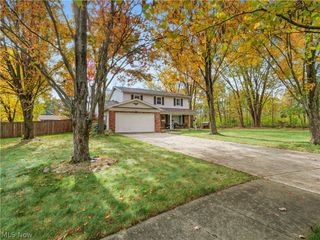
Lovely Split Level in desirable Pine Ridge! Extensively updated and on large fenced-in lot. Quiet neighborhood in convenient location near schools, Rec Center, restaurants and tons of shopping! Enter through decorative glass door with sidelights into a foyer with wood-look, tile floor and large coat closet. Open to a spacious living room with beautiful, hardwood flooring, charming bay window and open to dining room with cool, modern chandelier! Kitchen features white, Shaker cabinetry, granite countertops, single bowl SS sink, SS appliances (including range hood), recessed lighting, ample room for tables and chairs, wood-look tile, plank flooring with French doors to cool, three season room. Neutral decor! Comfortable, family room with carpet, built-in, full-wall, white brick fireplace with wood mantle and window to rear yard. An exceptionally large mudroom...full laundry, utility sink, tons of built-ins and garage access! Full bath with stall shower, recessed lighting, wood vanity and solid surface counter! All the flooring colors were matched to provide one continuous flow... Steps lead to finished lower level with wood-look, plank tile floor, extra bedroom (or whatever you need that space to be) and vented, glass block windows! Second floor houses three good-sized bedrooms...all with custom closets. Main Bath is large with intricate, tile, shower surround, bathtub, double sink, wood vanity with two sinks, two wood-framed mirrors and ceramic tile flooring! Private, peaceful, wood-fenced rear yard with concrete patio, covered Gazebo seating area and firepit. Attached, side-load, oversized garage...fits two, large vehicles and leaves room for plenty of storage space. Cool house in a great neighborhood...
- Listing Status:
- Active
- Data Last Updated:
- November 19, 2026 at 7:22AM
- Listing Office:
- RE/MAX Crossroads Properties : 440-517-1560
- Listing Agent:
- Susan L Haley : 440-567-7261
- Contact:
- suehaley@remax.net, 440-567-7261
- MLS ID:
- 5257841

- General: Fire PitLighting
- Style: Split Level
- Other Structures: Front PorchRear PorchPatioCovered
- Pool: Community
- Parking: Additional ParkingDirect AccessGarageGarage Door OpenerOversizedPavedGarage Faces Side
- Roofing: AsphaltFiberglass
- Windows: Double Pane WindowsWindow Treatments
- General: Aluminum SidingBrick3Block
- HOA Amenities: 10.0Annually
- Originating MLS: NOWDD_NORM
- School District: North Olmsted CSD - 1820
- County: Cuyahoga
- Zoning: 6 SANDYRIDGE#1 0025 ALL232-24-022
- View: Neighborhood
- Fencing: Back YardFencedFullGatePrivacyWood
- Water: Public
- Sewer: Public Sewer
- Source: NOWDD_NORM
This listing courtesy of Susan L Haley , RE/MAX Crossroads Properties
Monthly Payment
- Principal & Interest $
- Property Taxes $
- Home Insurance $
- VA Funding Fee $