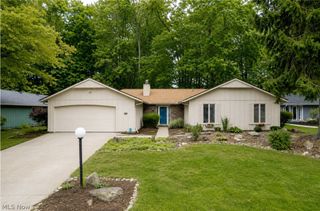
5364 Hampton Drive, North Olmsted, OH 44070
- 4 beds |
- 3 baths |
- 2,401 sqft
 Single-Family Home
  Built in 1963
  0.49acre lot
 2 car garage
  $157/sqft
  Listed 1 month ago
Property Description
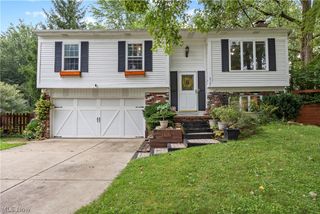
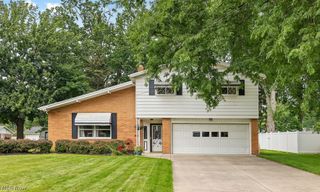
Welcome home to 5364 Hampton Drive in North Olmsted! This beautifully updated 4-bedroom split-level home features an open floor plan that is perfect for day-to-day living and entertaining. From the moment you step through the brand-new front door, you are greeted by a grand foyer that opens into a spacious living room, dining room, and kitchen. The main living areas offer an airy feel, complete with vaulted ceilings. The stunning, updated kitchen is truly the heart of the home, featuring gorgeous, brand new stainless steel appliances and beautiful cabinetry. It flows seamlessly into the living and dining areas, making it ideal for gatherings. Just a few steps down, you will find a bright & comfortable family room with built-in shelves, a fireplace, and direct access to the patio and oversized park like backyard. This level also includes a half bath and a huge pantry/closet as well as garage access. Upstairs, there are four generously sized bedrooms, all freshly painted and updated with new modern ceiling fan lighting. including a spacious primary suite with a full bathroom. An additional full bathroom with a bathtub and both bathrooms recently modernized completing the upper level. The lower level provides a large laundry/utility area with plenty of extra storage space. Recent Additional Updates Include: New electrical work throughout the home & updated panel, New flooring, New light fixtures and ceiling fans, and entire home freshly painted throughout. This home is completely move-in ready with plenty of space both inside and out. Don't miss this exceptional opportunity schedule your private showing today and experience all this special home has to offer!
- Listing Status:
- Active
- Data Last Updated:
- August 20, 2026 at 1:18PM
- Listing Office:
- Russell Real Estate Services : 440-572-3100
- Listing Agent:
- Michelle Green : 440-342-0269
- Contact:
- michelle@michellewillsell.com, 440-342-0269
- MLS ID:
- 5225760

- Style: Split Level
- Other Structures: Patio
- Parking: AttachedDrivewayGarageGarage Door Opener
- Roofing: AsphaltFiberglass
- Windows: Double Pane Windows
- General: Aluminum SidingBrickThree Or MoreMulti/SplitBlock
- Originating MLS: NOWDD_NORM
- School District: North Olmsted CSD - 1820
- County: Cuyahoga
- Zoning: S/L 90 .490AC OL 6/12 PORTION ADDED TO ROAD 2009S/R233-26-060
- Water: Public
- Sewer: Public Sewer
- Source: NOWDD_NORM
This listing courtesy of Michelle Green , Russell Real Estate Services
Monthly Payment
- Principal & Interest $
- Property Taxes $
- Home Insurance $
- VA Funding Fee $

 New - 1 day ago