7012 Morning Dove Lane, Olmsted Twp, OH 44138
- 3 beds |
- 3 baths |
- 2,084 sqft
 Single-Family Home
  Built in 1995
  0.36acre lot
 2 car garage
  $199/sqft
  Listed 6 days ago
Property Description
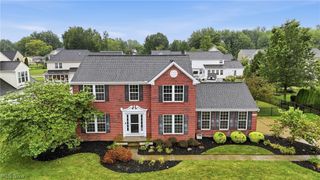
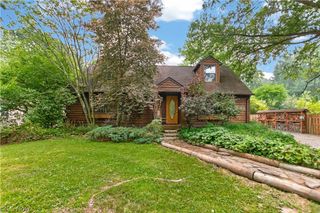
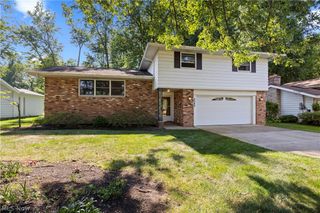
Welcome Home to this gorgeous Colonial in Hunter's Ridge in Olmsted Township! This home is updated and has been impeccably cared for and is situated on .36 acres which includes some of the woods! As you walk up to the front door, you'll immediately notice the inviting front porch, perfect for simply relaxing at your new home! The open foyer leads you into the home near the staircase to the second floor and family room which is open to the kitchen with a dinette. The kitchen features stunning hickory nutmeg cabinets with built in pantry, hardware, granite countertops, tile backsplash and GE stainless steel appliances including a 5 burner range with griddle and double oven! Off of the dinette area is the light and airy sunroom with dual skylights, the same beautiful wood windows as the rest of the home, heating and ceiling fan so you can truly enjoy it throughout the year! The half bath, laundry and mudroom are conveniently located off of the garage entrance into the home and even has a closet for additional storage. The flex room is currently used as a sitting room and would make a perfect office or play room. The family room is complete with a gas fireplace with marble surround. Upstairs you'll find the master suite is spacious, has vaulted ceiling detail, large walk in closet and attached en suite bathroom with skylight. There are 2 additional bedrooms up with ample closet space and include a main bathroom to share. The lower level is a full, huge basement, unfinished and ready for your finishing touches! The outdoor living is remarkable! The lush yard has professional landscaping with fresh mulch, paver patio and privacy as it includes woods and backs up to a wooded preserved area! Some updates include: Roof (2012). Carrier Furnace and A/C (2026). Hot Water Tank (2025). Sump pump with battery backup (2021). There is truly nothing to do here, just pack up and move right in!
- Listing Status:
- Active
- Data Last Updated:
- August 20, 2026 at 1:18PM
- Listing Office:
- EXP Realty, LLC. : 866-212-4991
- Listing Agent:
- Caprina M Gates : 440-465-0074
- Contact:
- caprinagates@gmail.com, 440-465-0074
- MLS ID:
- 5236674

- Style: Colonial
- Other Structures: EnclosedPorchFront PorchPatio
- Parking: AttachedDrivewayGarage
- Roofing: Asphalt
- General: Vinyl Siding2Concrete Perimeter
- HOA Amenities: Other400.0Annually
- Originating MLS: NOWDD_NORM
- School District: Olmsted Falls CSD - 1822
- County: Cuyahoga
- Zoning: 17 HUNTERS RIDGE SUBD NO 1 0032264-03-013
- Water: Public
- Sewer: Public Sewer
- Source: NOWDD_NORM
This listing courtesy of Caprina M Gates , EXP Realty, LLC.
Monthly Payment
- Principal & Interest $
- Property Taxes $
- Home Insurance $
- VA Funding Fee $