27341 Bagley Road, Olmsted Twp, OH 44138
- 4 beds |
- 2 baths |
- 2,232 sqft
 Single-Family Home
  Built in 1987
  0.95acre lot
 4 car garage
  $186/sqft
  Listed 29 days ago
Property Description
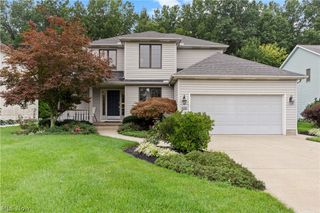
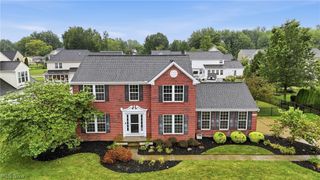
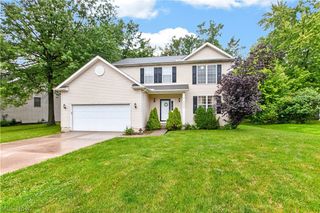
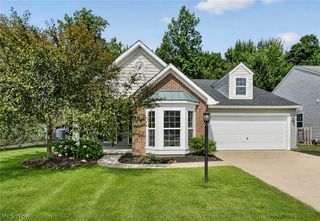
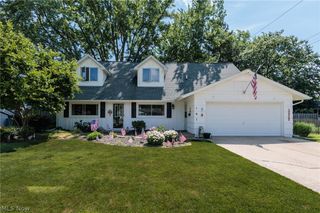
Beautiful Cedar-Sided Cape Cod situated in a park-like setting. Large, inviting kitchen that overlooks the fabulous patio and deck. Four bedrooms with two located on the first floor, including a spacious Master bedroom. Two full bathrooms with one located on the first floor plus a roughed-in half bathroom in the basement. Cozy and spacious Rec Room with wooden bar and large stone fireplace. Outside you will find a Gigantic (47'x23') four-car pole barn/garage plus an open-door bay. Above the garage is a huge 2nd floor loft for all your storage needs. The outbuilding is ideal for anyone who loves tinkering in the garage or for motorcycles, autos, boats, and camper storage. 220 Electrical service to the Garage with both gas and water lines ready. Updates include: HVAC 2021, Sewer tie-in/tap-in 2022, Well replacement 2022, Water Treatment system 2022, HWT 2022, Basement carpet and LVP 2023, 30 ton gravel added to driveway 2026, 200 feet of privacy fence 2026. Seller will paint the kitchen in buyer's color choice prior to close. If you have been looking for a charming home with valuable updates, a HUGE outbuilding, and a park-like setting, then 27341 Bagley Rd is a must-see! Schedule your showing today!
- Listing Status:
- Active
- Data Last Updated:
- August 20, 2026 at 2:19PM
- Listing Office:
- LoFaso Real Estate Services : 330-220-4780
- Listing Agent:
- Sam LoFaso : 440-342-2945
- Contact:
- 330-220-4780, sold@samlofaso.com
- MLS ID:
- 5227059

- General: OutbuildingPoultry CoopShed(s)
- Style: Cape Cod
- Other Structures: OutbuildingPoultry CoopShed(s)PorchDeckPatio
- Parking: DetachedGarage
- Roofing: Asphalt
- General: CedarWood Siding2
- Originating MLS: NOWDD_NORM
- School District: Olmsted Falls CSD - 1822
- County: Cuyahoga
- Zoning: 265-02-011
- View: Trees/WoodsView
- Fencing: PartialWood
- Water: Well
- Sewer: Public Sewer
- Source: NOWDD_NORM
This listing courtesy of Sam LoFaso , LoFaso Real Estate Services
Monthly Payment
- Principal & Interest $
- Property Taxes $
- Home Insurance $
- VA Funding Fee $