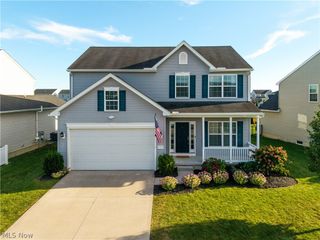
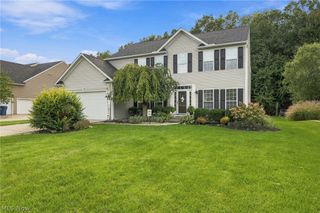
31832 Suncrest Circle, North Ridgeville, OH 44039
- 4 beds |
- 3 baths |
- 2,424 sqft
 Single-Family Home
  Built in 2016
  0.31acre lot
 2 car garage
  $210/sqft
  Listed 11 days ago
Property Description
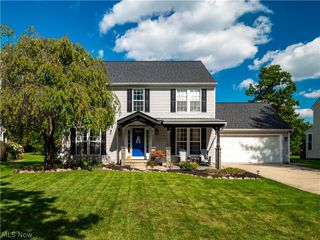
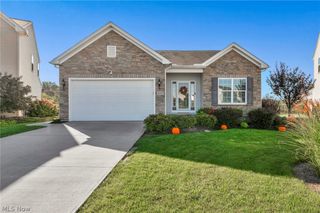
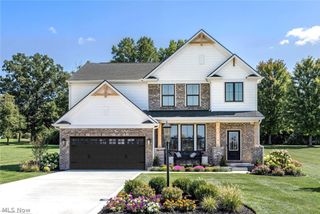
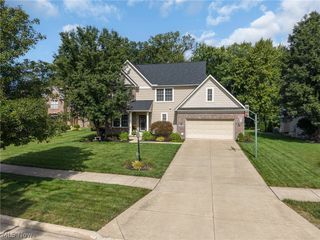
Welcome to 31832 Suncrest Circle! Built in 2016, this beautifully maintained 4-bedroom, 2.5-bath brick-front colonial offers the space, style and updates today’s buyers are looking for, all tucked away on a quiet cul-de-sac street in North Ridgeville. A new roof and whole-house generator add comfort and peace of mind, while a fully fenced backyard provides plenty of room to relax, entertain and enjoy the outdoors. Step inside to an open, light-filled floor plan featuring beautiful wood flooring and a spacious kitchen designed to be the heart of the home. Crisp white 42-inch cabinetry, granite countertops, stainless steel appliances and an oversized center island provide incredible prep, storage and gathering space. The kitchen opens effortlessly to the large family room and vaulted morning room surrounded by windows, creating an easy flow for both everyday living and entertaining. A flexible front room provides additional space for a home office, sitting room or formal dining area. Upstairs you’ll find four generously sized bedrooms, convenient second-floor laundry, and a spacious owner’s suite highlighted by a beautifully updated bath with an impressive tiled walk-in shower, frameless glass enclosure and built-in niches. The unfinished basement offers abundant storage and plenty of opportunity for future additional living space. Outside, enjoy the fully fenced backyard, mature landscaping and plenty of room for summer evenings, pets or play. Conveniently located near shopping, dining, recreation and major highways, this home combines a newer build, established neighborhood and thoughtful updates in one fantastic package. 31832 Suncrest Circle is ready for its next owner—and this is one you’ll want to see in person.
- Listing Status:
- Active
- Data Last Updated:
- October 5, 2026 at 5:19AM
- Listing Office:
- EXP Realty, LLC. : 866-212-4991
- Listing Agent:
- Christy T Morek : 440-341-3225
- Contact:
- Christy@NextMoveClevelandOhio.com, 440-341-3225
- MLS ID:
- 5247731

- General: Sprinkler/IrrigationShed(s)
- Style: Colonial
- Other Structures: Shed(s)Deck
- Parking: AttachedGaragePaved
- Roofing: AsphaltFiberglass
- General: BrickVinyl Siding2
- HOA Amenities: InsuranceOther350.0Annually
- Originating MLS: NOWDD_NORM
- School District: North Ridgeville CSD - 4711
- County: Lorain
- Zoning: TIMBER RIDGE SUB NO 4 81 X 170.1707-00-002-105-030
- Fencing: FullPrivacyVinyl
- Water: Public
- Sewer: Public Sewer
- Source: NOWDD_NORM
This listing courtesy of Christy T Morek , EXP Realty, LLC.
Monthly Payment
- Principal & Interest $
- Property Taxes $
- Home Insurance $
- VA Funding Fee $