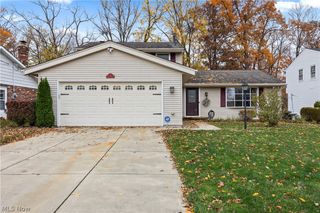
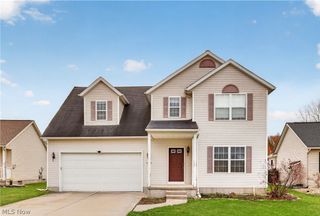
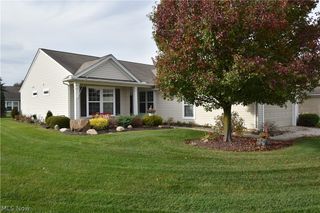
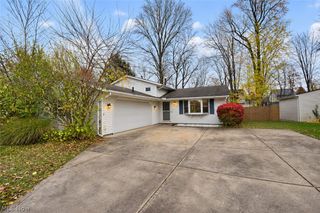
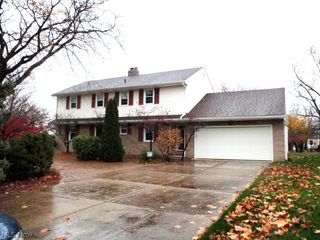
38565 Sugar Ridge Road, North Ridgeville, OH 44039
- 3 beds |
- 3 baths |
- 1,816 sqft
 Single-Family Home
 Built in 1959
 0.96acre lot
 2 car garage
 $173/sqft
 Listed 1 month ago
Property Description
Welcome to 38565 Sugar Ridge Rd in North Ridgeville, a truly one-of-a-kind home that's breathtaking from the moment you walk in. Soaring ceilings, a gas fireplace, and a distinctive open layout make this 3 bedroom, 2.5 bath home perfect for entertaining. With just over 1,800 square feet total, sight lines flow from the living room to the kitchen, dining room, and lower-level family room, so you're never cut off from the party. The lower-level family room is incredibly cozy, and the wood burning fireplace provides supplemental heat and helps keep winter bills down. Downstairs you'll also find a bonus room with built-in drawers and closet space that could serve as a possible 4th bedroom. Thoughtful updates throughout include new plumbing in both full bathrooms, a newly built pantry, new carpeting, a new refrigerator, and a new chandelier with updated electric so you can move right in. Don't forget the music recording booth for the musician, podcaster, or creative in your life. A back deck, multiple patio areas, and large sliding glass doors off the garage all overlook a picturesque, fully fenced .96-acre backyard, making the outdoors just as perfect for entertaining as the rest of the home. Mature Cleveland pear, plum, weeping willow, tulip, honey locust, and catalpa trees, along with lovely landscaping, make it your own backyard oasis. Picture cozy fall and winter gatherings around the wood burning fireplace, then long summer evenings in your private backyard retreat. 38565 Sugar Ridge is ready to welcome you home.
- Listing Status:
- Active
- Data Last Updated:
- November 19, 2026 at 7:22AM
- Listing Office:
- REMAX Diversity Real Estate Group LLC : 234-334-7116
- Listing Agent:
- Kylie Walker : 330-714-2145
- Contact:
- kyliewalker.realtor@gmail.com, 330-714-2145
- MLS ID:
- 5252605

- General: Fire PitPrivate YardShed(s)
- Style: RanchSplit Level
- Other Structures: Shed(s)Front PorchPatio
- Parking: AsphaltAttachedBasementDrivewayGarageGarage Faces Side
- Roofing: AsphaltRolled/Hot Mop
- General: Vinyl SidingWood Siding1
- Originating MLS: NOWDD_NORM
- School District: North Ridgeville CSD - 4711
- County: Lorain
- Zoning: 2004002798707-00-047-000-033
- Fencing: Back YardFull
- Water: PublicWell
- Sewer: Septic Tank
- Source: NOWDD_NORM
This listing courtesy of Kylie Walker , REMAX Diversity Real Estate Group LLC
Monthly Payment
- Principal & Interest $
- Property Taxes $
- Home Insurance $
- VA Funding Fee $

 New - 1 day ago