9468 Potomac Drive, North Royalton, OH 44133
- 4 beds |
- 4 baths |
- 3,298 sqft
 Single-Family Home
 Built in 1990
 0.83acre lot
 3 car garage
 $141/sqft
 Listed 28 days ago
Property Description
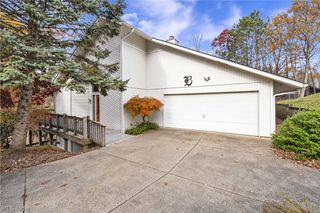
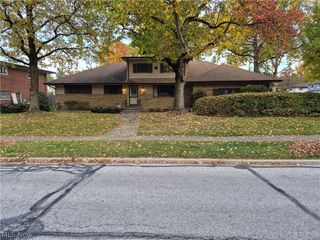
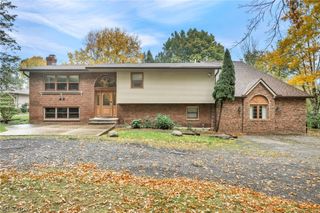
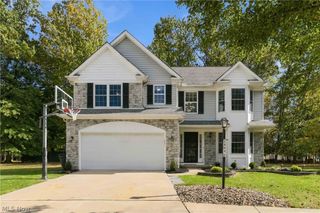
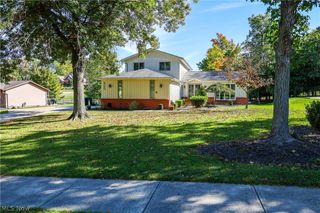
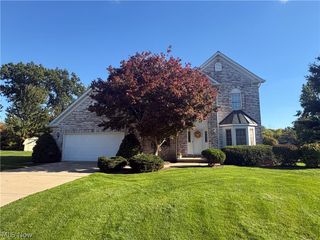
Welcome to this spacious Colonial in North Royalton, set on a generous 0.83-acre lot with a fenced backyard, mature trees, and plenty of room to enjoy the outdoors. Offering four bedrooms, three full baths, and a half bath, this home features a flexible floor plan with multiple living spaces and an additional first-floor living suite that adds versatility for a variety of needs. The main level offers a welcoming living room with hardwood flooring and abundant natural light, along with a dining room ideal for gatherings. The kitchen features extensive wood cabinetry, granite countertops, a center island, and generous workspace. A bright four-season room provides a relaxing spot to enjoy backyard views, while two main-level bedrooms, a full bath, a half bath, and convenient laundry add everyday functionality. Upstairs, the spacious primary bedroom includes a walk-in closet, accompanied by an additional bedroom and full bath. The finished lower level expands the living space with a large recreation room, an additional bedroom, a full bath, and a second laundry area, creating flexibility for guests, hobbies, work, or entertaining. Step outside to enjoy the expansive deck overlooking the backyard, perfect for outdoor dining and relaxing. A storage shed provides additional space for outdoor equipment, while the attached three-car garage offers excellent parking and storage. With central air conditioning, multiple living areas, and a convenient North Royalton location, this home offers space, flexibility, and outdoor enjoyment with room to make it your own.
- Listing Status:
- Active
- Data Last Updated:
- November 19, 2026 at 6:16AM
- Listing Office:
- EXP Realty, LLC. : 866-212-4991
- Listing Agent:
- Sylvia Incorvaia : 216-316-1893
- Contact:
- dreamtowncle@yahoo.com, 440-390-1042
- MLS ID:
- 5253574

- General: StorageShed(s)
- Style: Colonial
- Other Structures: Shed(s)Rear PorchDeck
- Pool: Pool Cover
- Parking: AttachedConcreteDrainDirect AccessElectricityGarageGarage Door OpenerWater Available
- Roofing: AsphaltFiberglass
- General: BrickVinyl Siding2
- Originating MLS: NOWDD_NORM
- School District: North Royalton CSD - 1821
- County: Cuyahoga
- Zoning: 482-03-082
- Fencing: Chain LinkFencedGate
- Water: Public
- Sewer: Public Sewer
- Source: NOWDD_NORM
This listing courtesy of Sylvia Incorvaia , EXP Realty, LLC.
Monthly Payment
- Principal & Interest $
- Property Taxes $
- Home Insurance $
- VA Funding Fee $