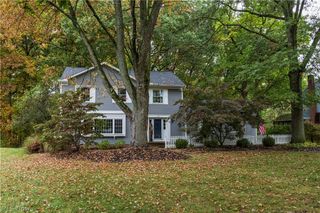
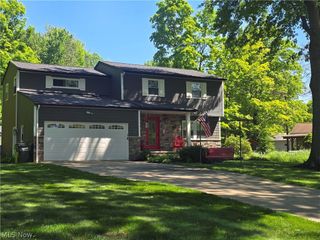
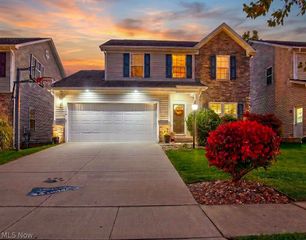
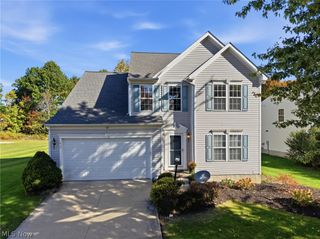
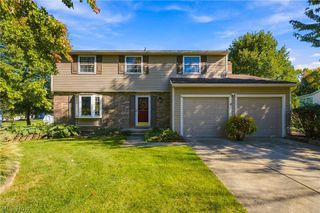
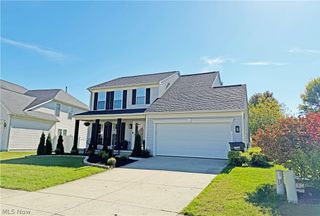
591 Brookpointe Circle, Northfield, OH 44067
- 3 beds |
- 4 baths |
- 2,820 sqft
 Single-Family Home
 Built in 2003
 7,410sqft lot
 2 car garage
 $145/sqft
 Listed 28 days ago
Property Description
If you have been searching for that spacious colonial home in a quiet subdivision, then your search may be over! 591 Brookpointe Circle, located at the end of a small cul-de-sac, in the desirable Rolling Brooke offers an open floorplan that makes for wonderful entertaining and comfortable daily living. As you enter the home, the open foyer area welcomes you and your guests in. The large, entertaining kitchen offers granite countertops, including stainless steel appliances, a large island and counter-height bar area. The formal dining room has beautiful wainscoting; the morning room allows tons of natural light with all the windows overlooking the wooded cul-de-sac lot. A generously sized great room with tall windows and gas fireplace round out the main level. Upstairs the home offers a large primary bedroom suite, with vaulted ceiling, a giant walk-in closet, and a private bathroom with dual sinks. Two more large bedrooms and another full bathroom makes for easy day-to-day living. The fully finished basement offers more space including another half-bathroom which was recently remodeled, large recreation room with plenty of space for a pool table, and a smaller room through the open area with the glass barn doors, which can offer additional flex space and unlimited possibilities. A large deck off the back of the home, with retractable awning allows for calm mornings looking into the wooded area behind the home sipping your coffee as the sun rises, or for easy outdoor entertaining, and it also includes an area to add a hot tub with electrical box. Recent updates to the home include a brand-new roof (October 2026), new furnace (2023), new hot water tank (2023), fresh paint, newer fixtures, and a remodeled basement bathroom (2023). The wooden play set is also included with the home if the new buyer wishes to keep it. Call to schedule your showing before it is too late.
- Listing Status:
- Active
- Data Last Updated:
- November 19, 2026 at 5:19AM
- Listing Office:
- Berkshire Hathaway HomeServices Professional Realty : 440-286-1110
- Listing Agent:
- Brian H Miller : 440-487-5566
- Contact:
- BrianMiller@BHHSPro.com, 440-487-5566
- MLS ID:
- 5254900

- General: OutbuildingStorage
- Style: Colonial
- Other Structures: OutbuildingStorageAwning(s)Deck
- Parking: AttachedConcreteDrainDrivewayElectricityGarageGarage Door OpenerPaved
- Roofing: AsphaltFiberglass
- General: Vinyl Siding2
- HOA Amenities: Common Area MaintenanceOtherReserve Fund375.0Annually
- Originating MLS: NOWDD_NORM
- School District: Nordonia Hills CSD - 7710
- County: Summit
- Zoning: ROLLING BROOKE SUBDN PHASE II LOT 89 ALL4004054
- View: Trees/WoodsView
- Water: Public
- Sewer: Public Sewer
- Source: NOWDD_NORM
This listing courtesy of Brian H Miller , Berkshire Hathaway HomeServices Professional Realty
Monthly Payment
- Principal & Interest $
- Property Taxes $
- Home Insurance $
- VA Funding Fee $