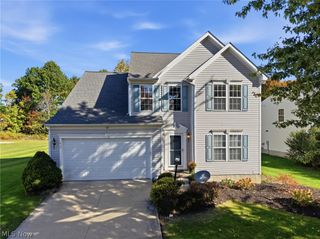
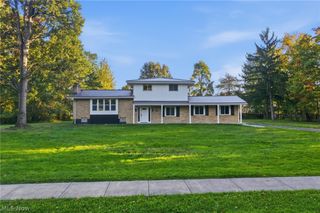
136 Parmelee Drive, Hudson, OH 44236
- 4 beds |
- 3 baths |
- 2,608 sqft
 Single-Family Home
 Built in 1967
 0.37acre lot
 2 car garage
 $182/sqft
 Listed 27 days ago
Property Description
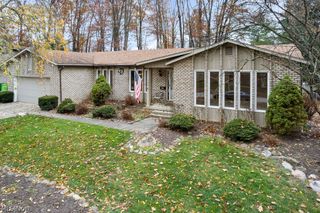
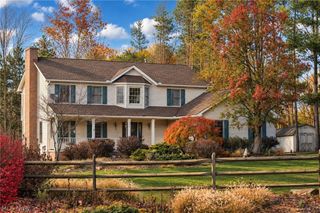
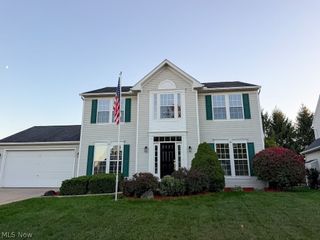
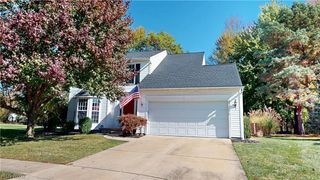
This is the one you've been waiting for! If you're looking for a nicely updated and well maintained home in a beautiful setting, look no further than this warm and welcoming, colonial home! The main floor has an open floor plan with several living areas, an updated kitchen that is open to the dining room and new flooring throughout. Upstairs there are four bedrooms, all with hardwood floors, and the master has an en suite bathroom. There's even more room to relax and entertain in the finished lower level area. Outside the setting is quiet and the back yard is beautifully landcaped and wooded, just ready to enjoy crisp Fall evenings. Sellers are offering a one year home warranty through Old Republic Home Protection. This charming home is sure to check off the boxes, and with it's great location close to downtown Hudson, main travel routes, Hudson schools, parks and more, it's sure to meet it's new owners soon. Schedule your visit before it's gone! Note - most living space furniture is negotiable to remain with home.
- Listing Status:
- Active
- Data Last Updated:
- November 19, 2026 at 6:16AM
- Listing Office:
- EXP Realty, LLC. : 866-212-4991
- Listing Agent:
- Laura B Buehner : 330-620-2578
- Contact:
- lbuehner@att.net, 330-620-2578
- MLS ID:
- 5255481

- Style: Colonial
- Other Structures: EnclosedPorchFront PorchPatio
- Parking: AttachedDrivewayElectricityGarage
- Roofing: Asphalt
- Windows: Double Pane Windows
- General: Vinyl Siding2Block
- Originating MLS: NOWDD_NORM
- School District: Hudson CSD - 7708
- County: Summit
- Zoning: HERITAGE HTS SUB DIV LOT 72 ALL3200010
- Water: Public
- Sewer: Public Sewer
- Source: NOWDD_NORM
This listing courtesy of Laura B Buehner , EXP Realty, LLC.
Monthly Payment
- Principal & Interest $
- Property Taxes $
- Home Insurance $
- VA Funding Fee $