1481 Wimbledon Circle, Stow, OH 44224
- 3 beds |
- 3 baths |
- 2,183 sqft
 Single-Family Home
 Built in 1976
 0.34acre lot
 2 car garage
 $179/sqft
 Listed 8 days ago
Property Description
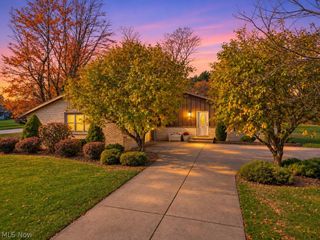
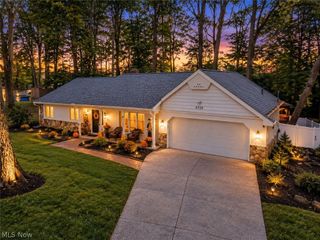
Beautiful Ranch in the heart of Heather Hills! Welcome to The Meadows, a distinctive community where many homes are custom-built. This lovely home reflects years of pride of ownership and offers an open, airy floor plan with spacious rooms throughout. The oversized 12'x22' dining room is perfect for hosting large family gatherings and entertaining. Enjoy 3 spacious bedrooms, 2.5 baths, a generous kitchen featuring granite countertops, and a comfortable family room with a gas fireplace. The heated sunroom, with its vaulted ceiling, is the perfect place to relax and enjoy the seasons. First-floor laundry adds convenience, while the large deck offers additional outdoor living space. Major updates include a Furnace (2022), central air (2020), roof shingles about 12 years old, and exterior paint about 6 years ago. Dates are approximate and not guaranteed. Conveniently located with easy access to Akron and Cleveland. Just minutes from the expressway, a bike path connecting to Kent and Akron, and hospitals, fitness centers, grocery stores, restaurants, shopping and hiking trails. A wonderful opportunity to enjoy comfortable one-floor living in a desirable location!
- Listing Status:
- Active
- Data Last Updated:
- November 19, 2026 at 5:19AM
- Listing Office:
- Berkshire Hathaway HomeServices Simon & Salhany Realty : 330-929-0707
- Listing Agent:
- Leslee T Salhany : 330-958-1220
- Contact:
- 330-929-0707, simonsalhanysold@gmail.com
- MLS ID:
- 5259931

- General: Private Yard
- Style: Ranch
- Other Structures: DeckPatio
- Parking: AttachedConcreteDrivewayElectricityGarage Faces FrontGarageGarage Door OpenerWater Available
- Roofing: AsphaltFiberglass
- Windows: BlindsDouble Pane WindowsDrapes
- General: BrickVinyl Siding1Block
- Originating MLS: NOWDD_NORM
- School District: Stow-Munroe Falls CS - 7714
- County: Summit
- Zoning: SV-MEADOWS PHASE 1 LOT 37 ALL5603140
- View: CityView
- Water: Public
- Sewer: Public Sewer
- Source: NOWDD_NORM
This listing courtesy of Leslee T Salhany , Berkshire Hathaway HomeServices Simon & Salhany Realty
Monthly Payment
- Principal & Interest $
- Property Taxes $
- Home Insurance $
- VA Funding Fee $