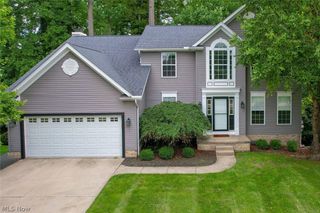
7372 Meadow Brooke Way, Northfield, OH 44067
- 4 beds |
- 4 baths |
- 3,783 sqft
 Single-Family Home
  Built in 2006
  9,801sqft lot
 2 car garage
  $131/sqft
  Listed 4 days ago
Property Description
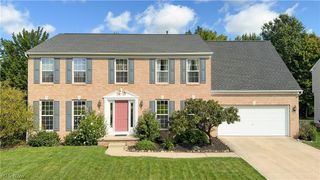
Welcome to 7372 Meadow Brooke Way in Northfield, offering an impressive 4 bedrooms, 3.5 bathrooms, and approximately 3,500 square feet of living space—not including the finished basement. With generous room sizes, multiple living areas, and plenty of space to spread out, this home is designed for both everyday comfort and entertaining. Step inside to a bright and inviting floor plan featuring spacious living areas and a large kitchen with abundant cabinetry, expansive counter space, an island, and plenty of room for gathering. Upstairs, you'll find four well-sized bedrooms, including a spacious primary suite with a private bath featuring a soaking tub, separate shower, and double vanity. The finished basement provides even more usable living space and offers endless possibilities for a recreation room, home theater, gym, office, playroom, or additional entertaining space. Outside, enjoy a large deck and patio area perfect for relaxing, grilling, and hosting family and friends. The attached garage measures approximately 19'8" x 23'4", providing ample space for parking and storage. With over 3,500 square feet above grade, a finished lower level, 4 bedrooms, 3.5 bathrooms, and both indoor and outdoor spaces made for gathering, this Northfield home offers the space and versatility you've been looking for. Schedule your private showing and experience 7372 Meadow Brooke Way for yourself!
- Listing Status:
- Active
- Data Last Updated:
- October 5, 2026 at 8:20PM
- Listing Office:
- EXP Realty, LLC. : 866-212-4991
- Listing Agent:
- Erica Grier : 216-313-1077
- Contact:
- ericaghasthekey@gemreservices.com, 216-313-1077
- MLS ID:
- 5246619

- Style: Colonial
- Parking: AttachedGarage
- Roofing: AsphaltFiberglass
- General: Aluminum Siding2
- HOA Amenities: Association ManagementCommon Area MaintenanceOther395.0Annually
- Originating MLS: NOWDD_NORM
- School District: Nordonia Hills CSD - 7710
- County: Summit
- Zoning: ROLLING BROOKE SUBDIVISION PHASE IV LOT 199 ALL4004283
- Water: Public
- Sewer: Public Sewer
- Source: NOWDD_NORM
This listing courtesy of Erica Grier , EXP Realty, LLC.
Monthly Payment
- Principal & Interest $
- Property Taxes $
- Home Insurance $
- VA Funding Fee $