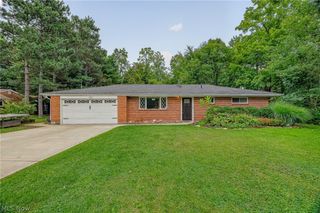
9018 Lowell Lane, Northfield, OH 44067
- 3 beds |
- 3 baths |
- 1,820 sqft
 Single-Family Home
  Built in 1958
  0.68acre lot
 2 car garage
  $179/sqft
  Listed 3 days ago
Property Description
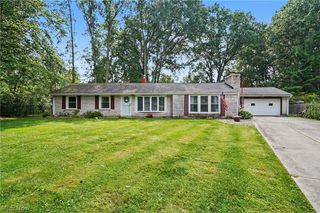
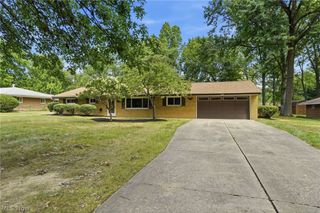
Welcome to 9018 Lowell Lane, a thoughtfully improved Brick Ranch where the big-ticket updates are already checked off the list! With more than $100,000 in improvements, this home offers the rare opportunity to enjoy the benefits of someone else’s hard work—and investment. The renovated kitchen, completed in 2025, is truly the heart of the home, featuring beautiful Kraft Maid cabinetry, generous pantry storage, quartz countertops, Whirlpool stainless steel appliances and new flooring. The original oak floors have been professionally refinished, and new 6-inch decorative baseboards add just the right finishing touch. Both the main bath and main-floor half bath have been stylishly renovated, bringing a fresh, modern feel while complementing the character of the home. And the updates don't stop at the front door! Major improvements include a premium metal roof with leaf guard, updated electrical service and panel, new garage floor, new front patio, glass-block basement windows, and a partially finished basement remodel complete with a spacious full bath and shower. The fireplace in the Living Room has also been converted to gas with a new log set—because sometimes cozy should come with a little less work. Additional major improvements include the furnace and air conditioner updated in 2018 and a new sump pump in 2025. Numerous large trees have also been removed, opening up the property and improving the overall exterior appeal. In short, this is a home where the seller has already tackled the projects, made the investments and added the upgrades—so you can spend more time enjoying the house and less time making a to-do list. Come see what more than $100K in improvements looks like! Schedule your private showing today—you just may just find that Lowell Lane has everything you've been looking for, already checked off the list!
- Listing Status:
- Active
- Data Last Updated:
- September 22, 2026 at 2:17AM
- Listing Office:
- RE/MAX Haven Realty : 440-519-3100
- Listing Agent:
- Rebecca L Schilling : 216-990-2338
- Contact:
- becaschilling@yahoo.com, 216-990-2338
- MLS ID:
- 5245948

- General: Fire Pit
- Style: Ranch
- Other Structures: EnclosedPorchPatio
- Parking: Additional ParkingAsphaltAttachedGarage Faces FrontGarageGarage Door OpenerInside EntranceKitchen Level
- Roofing: Metal
- General: BrickBlockFrame1Brick/MortarBlock
- Originating MLS: NOWDD_NORM
- School District: Nordonia Hills CSD - 7710
- County: Summit
- Zoning: BEACON HILLS LOT 11 ALL LOWELL LANE4000997
- View: Trees/WoodsView
- Water: Public
- Sewer: Public Sewer
- Source: NOWDD_NORM
This listing courtesy of Rebecca L Schilling , RE/MAX Haven Realty
Monthly Payment
- Principal & Interest $
- Property Taxes $
- Home Insurance $
- VA Funding Fee $

 New - 3 days ago