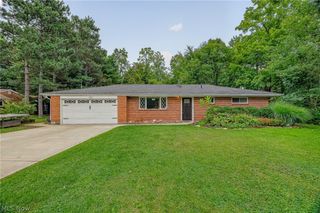
2540 Ashdale Drive, Twinsburg, OH 44087
- 3 beds |
- 2 baths |
- 1,628 sqft
 Single-Family Home
  Built in 1974
  0.29acre lot
 2 car garage
  $193/sqft
  Listed 6 days ago
Property Description
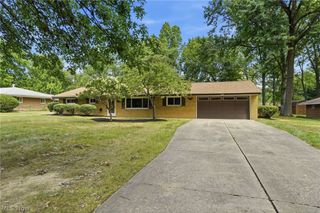
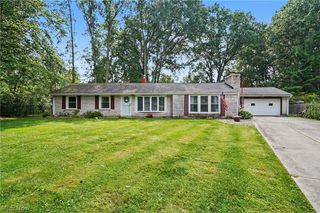
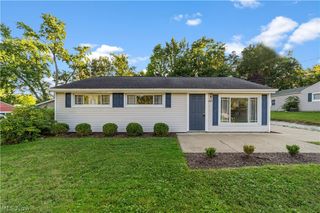
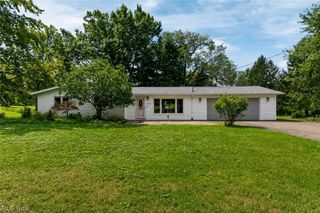
Nestled on a quiet street and just a short walk to all of downtown's everyday conveniences, this inviting bi-level home offers comfort, flexibility, and modern ease. The thoughtful layout blends convenient one-floor living on the main level with the option for added privacy and bonus space on the lower level. The living room is filled with natural light and flows seamlessly into the dining room and eat-in kitchen. Three bedrooms and a full bath complete the main floor. Sliding doors off the dining room open to a composite deck overlooking a spacious backyard, beautifully accented by an above-ground pool. A cedar privacy fence surrounds the yard, creating an ideal setting for outdoor entertaining. The lower level features a generous family room and a versatile bonus room--perfect for a fourth bedroom, home office, or hobby space. A half bath and a dedicated laundry room complete this level. Enjoy this fully remodeled home in one of the area's top suburbs, offering highly rated schools, scenic parks, shopping, restaurants, a fitness center and so much more.
- Listing Status:
- Active
- Data Last Updated:
- September 22, 2026 at 3:17AM
- Listing Office:
- Russell Real Estate Services : 440-526-9400
- Listing Agent:
- Karen L Paul : 440-781-3156
- Contact:
- kpaulrealestate@gmail.com, 440-781-3156
- MLS ID:
- 5245081

- General: Private Yard
- Style: Bi-Level
- Other Structures: Deck
- Pool: Above Ground
- Parking: AttachedGarage
- Roofing: AsphaltFiberglass
- Windows: Aluminum FramesBay Window(s)Double Pane WindowsScreensShutters
- General: Vinyl Siding1Brick/Mortar
- Originating MLS: NOWDD_NORM
- School District: Twinsburg CSD - 7716
- County: Summit
- Zoning: 6400100
- View: Neighborhood
- Fencing: Back YardWood
- Water: Public
- Sewer: Public Sewer
- Source: NOWDD_NORM
This listing courtesy of Karen L Paul , Russell Real Estate Services
Monthly Payment
- Principal & Interest $
- Property Taxes $
- Home Insurance $
- VA Funding Fee $

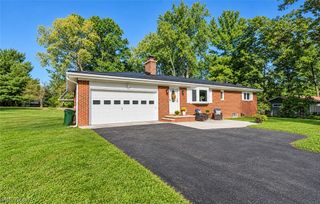
 New - 3 days ago