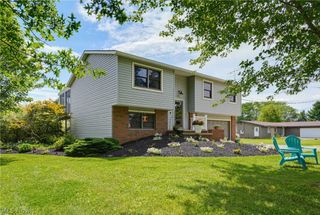
12331 Baird Road, Oberlin, OH 44074
- 3 beds |
- 3 baths |
- 1,906 sqft
 Single-Family Home
  Built in 1998
  2.75acre lot
 2 car garage
  $176/sqft
  Listed 24 days ago
Property Description
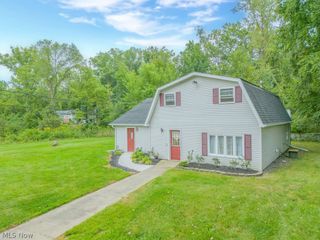
Welcome to your own private slice of the countryside! Nestled on 2.75 picturesque acres, this charming Cape Cod offers the perfect blend of peaceful living, open space, and endless potential. Surrounded by quiet country views and neighboring horse pastures, you’ll enjoy a serene setting that feels miles away from the hustle and bustle while still being conveniently located. Step inside to discover a spacious and inviting floor plan designed for comfortable everyday living. The main level features a generous living room, dedicated dining area, and an open kitchen with plenty of room for gathering and entertaining. The first-floor primary bedroom and full bathroom provide convenient single-level living, while the main-floor laundry adds everyday practicality. Upstairs, you’ll find two oversized bedrooms and an additional full bathroom, creating a flexible layout for family, guests, home offices, or hobby spaces. The full basement offers abundant storage and presents a fantastic opportunity to create additional finished living space tailored to your needs. Enjoy your morning coffee or unwind in the evenings from the screened-in rear porch, where you can take in the peaceful surroundings and beautiful countryside views. A detached two-car garage provides extra storage and workspace for vehicles, equipment, or recreational toys. Whether you’re dreaming of a hobby farm, horse property, gardening oasis, or simply a private retreat with room to roam, this property is a blank canvas ready for your personal touch. With gorgeous views of the horses next door, plenty of open space, and endless possibilities for customization, this is your opportunity to create the country lifestyle you’ve been searching for.
- Listing Status:
- Active
- Data Last Updated:
- July 6, 2026 at 12:20AM
- Listing Office:
- Keller Williams Elevate : 440-572-1200
- Listing Agent:
- Heather L Dimitrov : 330-687-2144
- MLS ID:
- 5217628

- Style: Cape Cod
- Other Structures: Rear PorchScreened
- Parking: DetachedGarageGravel
- Roofing: AsphaltFiberglass
- General: Vinyl Siding2
- Originating MLS: NOWDD_NORM
- School District: Firelands LSD - 4707
- County: Lorain
- Zoning: FROM -00708-14-014-000-008
- Water: Public
- Sewer: Septic Tank
- Source: NOWDD_NORM
This listing courtesy of Heather L Dimitrov , Keller Williams Elevate
Monthly Payment
- Principal & Interest $
- Property Taxes $
- Home Insurance $
- VA Funding Fee $