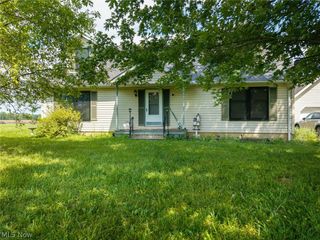
12904 Butler Road, Wakeman, OH 44889
- 3 beds |
- 2 baths |
- 1,682 sqft
 Single-Family Home
  Built in 1979
  1.54acre lot
 2 car garage
  $225/sqft
  Listed 4 days ago
Property Description
Welcome to 12904 Butler Road, where peaceful country living meets modern luxury. Nestled on 1.5 beautiful acres, this custom-built bi-level has been completely renovated from top to bottom, offering the perfect blend of style, comfort, and functionality. Every detail has been thoughtfully updated, creating a truly move-in-ready home that feels like new. Step inside to a bright, open-concept floor plan filled with natural light, making everyday living and entertaining effortless. The stunning chef-inspired kitchen is the heart of the home, featuring abundant cabinetry, exceptional storage, modern finishes, and a full suite of brand-new appliances that remain with the property. The main level offers three spacious bedrooms and a beautifully renovated full bath. The fully finished lower level provides exceptional additional living space with a large family room, a custom built-in office perfect for working from home, an updated three-piece bath, laundry area, and direct access to the oversized two-car garage. Designed for indoor and outdoor enjoyment, French doors from the dining room lead to a charming screened-in deck—ideal for morning coffee, evening relaxation, and bug-free summer nights. Sliding glass doors from the lower level open to a covered patio, creating another private space to enjoy the peaceful surroundings. The 1.5-acre setting offers privacy while remaining just minutes from shopping, dining, and everyday conveniences. Two outbuildings provide ample storage and flexibility for hobbies, equipment, or recreational vehicles. For added peace of mind, the seller is including a comprehensive one-year home warranty, making this exceptional property truly worry-free. Properties offering this level of renovation, privacy, and acreage are increasingly difficult to find. If you've been searching for a home that combines modern updates with the tranquility of country living, 12904 Butler Road is the one you've been waiting for.
- Listing Status:
- Active
- Data Last Updated:
- July 6, 2026 at 1:17AM
- Listing Office:
- The Sweda Group, LLC. : 440-934-1000
- Listing Agent:
- Paul Freeman : 440-315-2861
- MLS ID:
- 5223955

- General: Fire PitBarn(s)
- Style: Bi-Level
- Other Structures: Barn(s)EnclosedPorchRear PorchScreenedPatioCovered
- Parking: Additional ParkingAttachedDirect AccessGarageGravel
- Roofing: Asphalt
- Windows: Aluminum FramesBlinds
- General: BrickFrameConcrete2Block
- Originating MLS: NOWDD_NORM
- School District: Firelands LSD - 4707
- County: Erie
- Zoning: 07-00808-000
- Water: Well
- Sewer: Private SewerSeptic Tank
- Source: NOWDD_NORM
This listing courtesy of Paul Freeman , The Sweda Group, LLC.
Monthly Payment
- Principal & Interest $
- Property Taxes $
- Home Insurance $
- VA Funding Fee $