6528 Daisy Lane, Olmsted Twp, OH 44138
- 4 beds |
- 3 baths |
- 2,784 sqft
 Single-Family Home
  Built in 2023
  9,104sqft lot
 2 car garage
  $204/sqft
  Listed 24 days ago
Property Description
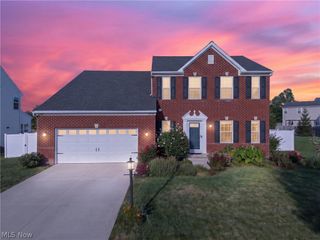
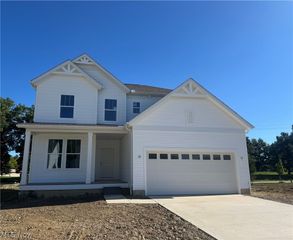
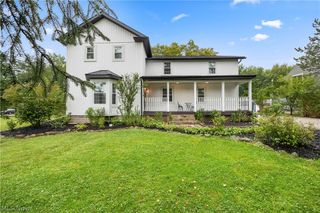
Built in 2023 on a prime lot in The Preserve of Olmsted, this home offers pond views and a suite of upgraded features throughout. The yard is fully fenced and professionally landscaped, with a deck already in place offering a move-in-ready opportunity. A gracious entry leads to a sunlit front office with glass French doors and a first-floor half bath. The family room is anchored by a stone fireplace. The kitchen features a large eat-in island, white quartz countertops, two pantries, and a full wall of cabinetry, offering ample storage for the home cook or entertainer. It opens to the dining area, a second office/flex space, and a sunny morning room with sliding door access to the deck. A large mudroom with a built-in closet connects to the two-car garage. Upstairs, a second casual living space greets you at the landing. The primary suite occupies its own wing, with windows overlooking the backyard and pond. The primary bath includes a dual vanity, a walk-in shower with bench, and a large walk-in closet. The remaining generously sized bedrooms share a hall bath. Newer construction, with every detail already taken care of.
- Listing Status:
- Active
- Data Last Updated:
- October 5, 2026 at 7:16AM
- Listing Office:
- Berkshire Hathaway HomeServices Professional Realty : 216-970-0164
- Listing Agent:
- MaryJo Scott : 216-250-2474
- Contact:
- homewithmaryjo@gmail.com, 216-250-2474
- MLS ID:
- 5243879

- Style: Colonial
- Other Structures: Front PorchDeck
- Parking: AttachedGarage
- Roofing: AsphaltFiberglass
- General: Vinyl Siding2Block
- HOA Amenities: Common Area Maintenance420.0Annually
- Originating MLS: NOWDD_NORM
- School District: Olmsted Falls CSD - 1822
- County: Cuyahoga
- Zoning: SUBLOT 28 AFN 202204200307262-05-036
- View: PondView
- Fencing: Full
- Water: Public
- Sewer: Public Sewer
- Source: NOWDD_NORM
This listing courtesy of MaryJo Scott , Berkshire Hathaway HomeServices Professional Realty
Monthly Payment
- Principal & Interest $
- Property Taxes $
- Home Insurance $
- VA Funding Fee $