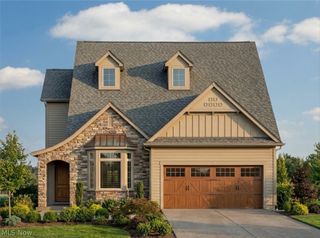
519 Silver Lake Drive, Orange Village, OH 44022
- 4 beds |
- 4 baths |
- 3,431 sqft
 Single-Family Home
  Built in 2022
  8,668sqft lot
 2 car garage
  $335/sqft
  Listed 28 days ago
Property Description
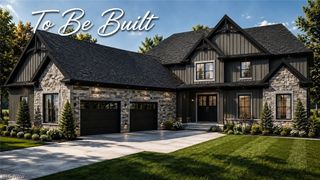
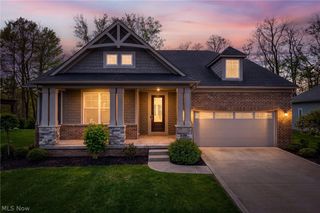
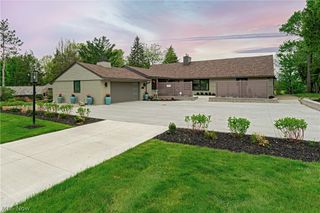
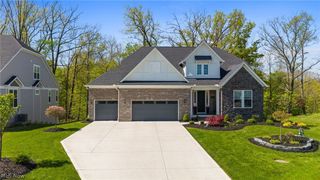
EXCEPTIONAL in every sense of the word. Nestled in the prestigious and picturesque Lakes of Orange community within the top-ranked Orange School District, this luxurious 2022-recently built residence offers 3,500 square feet of thoughtfully designed luxury, 4 bedrooms + office, 4 baths, ideal for modern family living. The home boasts a seamless open layout highlighted by premium upgrades throughout, including luxury vinyl flooring, a dedicated office, a walk-in pantry, and a chef’s eat-in kitchen and dining room complete with sleek quartz countertops, upgraded appliances, and modern finishes. Designed for effortless main-level living, the spacious floor plan features a primary suite on the first floor, 4 bedrooms + office, and 4 baths in total, complemented by an above-grade lower level illuminated by charming garden windows, allowing this home to be 3 full levels of living space. Outside, professionally finished landscaping and a fully fenced perimeter complement an expansive covered trek-deck and patio that offer the single best vantage point in the entire development, perfect for al-fresco dining and summer evening gatherings. Residents enjoy unmatched neighborhood amenities—including a clubhouse, swimming pool, tennis courts, scenic walking trails, and a peaceful pond with a gazebo—making this property the perfect fusion of high-end home upgrades and vibrant subdivision beauty. Do not miss this opportunity to call 519 Silver Lake HOME! Schedule your private showing today this one is going to go fast!
- Listing Status:
- Active
- Data Last Updated:
- August 20, 2026 at 3:48PM
- Listing Office:
- RE/MAX Revealty : 440-247-3707
- Listing Agent:
- Mike Wold : 216-789-9110
- Contact:
- mikewoldremax@gmail.com, 216-789-9110
- MLS ID:
- 5207097

- General: OtherPrivate Yard
- Style: Cape CodCluster HomeContemporaryModern
- Other Structures: EnclosedPorchFront PorchRear PorchDeckPatioCoveredOther
- Pool: See RemarksCommunity
- Parking: AttachedGarage
- Roofing: AsphaltFiberglass
- Windows: ENERGY STAR Qualified Windows
- General: BrickFiber CementHardiPlank Type3Concrete Perimeter
- HOA Amenities: Association ManagementCommon Area MaintenanceInsuranceOtherPool(s)Recreation FacilitiesReserve FundSee RemarksTrash174.74Monthly
- Originating MLS: NOWDD_NORM
- School District: Orange CSD - 1823
- County: Cuyahoga
- Zoning: 91 AFN- 202006290158901-08-200
- Fencing: FencedFullOtherSee Remarks
- Water: Public
- Sewer: Public Sewer
- Source: NOWDD_NORM
This listing courtesy of Mike Wold , RE/MAX Revealty
Monthly Payment
- Principal & Interest $
- Property Taxes $
- Home Insurance $
- VA Funding Fee $