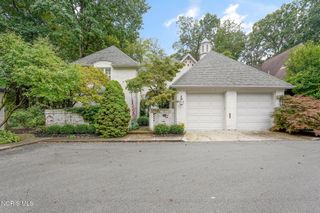
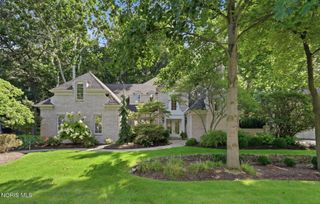
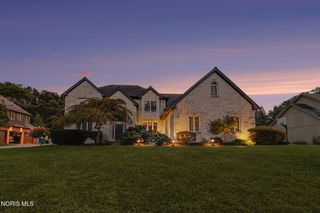
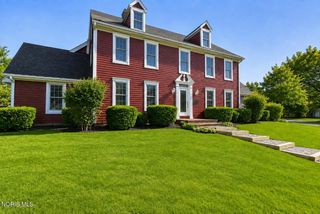
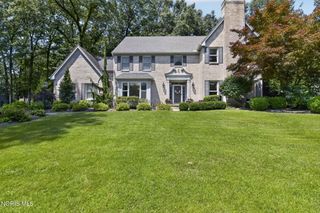
22 Exmoor, Ottawa Hills, OH 43615
- 4 beds |
- 4 baths |
- 3,692 sqft
 Single-Family Home
  Built in 1985
  5,227sqft lot
 2 car garage
  $171/sqft
  Listed 5 days ago
Property Description
Excellent Exmoor Opportunity! Beautifully designed for both entertaining and everyday family living, this exceptional home features an inviting open entry that flows seamlessly into multiple living spaces. Soaring vaulted ceilings, a stunning custom fireplace, stylish bar, and expansive windows create a spectacular centerpiece on the main level. Natural hardwood floors and sun-filled spaces enhance the bright, open, and airy atmosphere, complemented by thoughtful modern updates throughout. The updated gourmet island kitchen offers an eat-in area, abundant storage, Sub-Zero refrigeration, gas cooktop, and walk-in pantry, with convenient indoor and outdoor access that effortlessly extends the living space to the outdoors. The main-level den features custom built-in cabinetry, while the spacious first-floor primary suite offers exceptional comfort and convenience. Vaulted ceilings, an expansive ensuite bath, and an oversized, thoughtfully organized closet complement the separate shower and soaking tub. Upstairs, two additional bedrooms share a full bathroom, while an open loft and finished flex space provide versatility for a home office, additional bedroom, or bonus living area. Ideally situated in the inner circle of Exmoor, this special property offers a private courtyard and additional overflow parking — an exceptional combination of location, space, and lifestyle.
- Listing Status:
- Active
- Date Added:
- September 21, 2026
- Data Last Updated:
- September 22, 2026 at 3:41AM
- Listing Office:
- Effler Schmitt Co : 419-537-1113
- Contact:
- 419-537-1113
- MLS ID:
- 10013516

- Style: Traditional
- Other Structures: Deck
- Parking: Attached GarageConcreteDriveway
- Roofing: Shingle
- General: BrickStuccoTwoCombination
- HOA Amenities: Other1950.0Annually
- Originating MLS: Northwest Ohio Real Estate Information Service (NORIS)
- School District: Ottawa Hills
- County: Lucas
- Zoning: Residential88-40071
- Utilities: Cable ConnectedElectricity ConnectedNatural Gas ConnectedSewer ConnectedWater ConnectedWiFi AvailableCircuit Breakers
- Water: Public
- Sewer: Sanitary Sewer
- Source: Northwest Ohio Real Estate Information Service (NORIS)
This listing courtesy of Effler Schmitt Co
Monthly Payment
- Principal & Interest $
- Property Taxes $
- Home Insurance $
- VA Funding Fee $

 New - 3 days ago