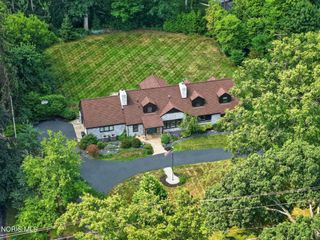
4639 Cinnamon Lane, Sylvania, OH 43560
- 4 beds |
- 4 baths |
- 3,630 sqft
 Single-Family Home
  Built in 1995
  0.38acre lot
 3 car garage
  $175/sqft
  Listed 21 days ago
Property Description
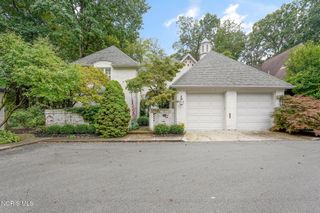
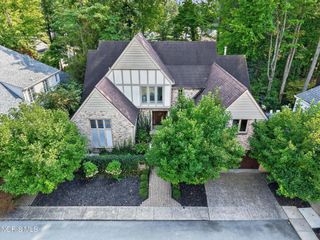
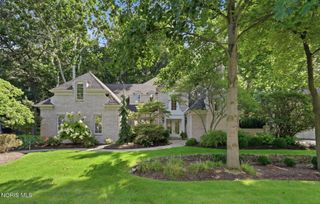
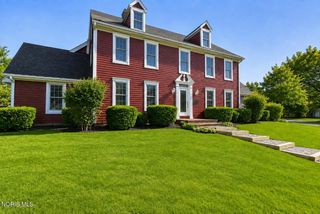
This impressive 5-bedroom, 3.5-bath home offers over 3,600 square feet plus a beautifully finished basement, combining timeless craftsmanship with exceptional space for everyday living and entertaining. A soaring two-story foyer and 9-foot first-floor ceilings create an inviting sense of openness, complemented by hardwood floors, crown molding, custom millwork and abundant natural light throughout. At the heart of the home is the spacious eat-in kitchen featuring cherry cabinetry, granite countertops, stainless steel appliances and a contrasting granite island with gas cooktop. Just steps away, the sunroom is surrounded by floor-to-ceiling windows and features a vaulted ceiling and ceramic tile flooring—a wonderful space to enjoy the backyard in every season. The traditional floor plan provides distinctive spaces for both entertaining and relaxing. The formal dining room features hardwood floors, crown molding and a decorative ceiling, while the step-down living room opens through 15-lite double wood doors to the warm and inviting family room. Custom built-in bookcases frame the gas fireplace, with floor-to-ceiling windows bringing the outdoors in. A private study with rich library paneling provides an ideal home office or quiet retreat. Upstairs, with brand new [2026] carpet, the oversized primary suite feels like its own private sanctuary, featuring a tray ceiling with indirect lighting, window seat and a two-sided fireplace shared with a separate sitting room—perfect for a second home sitting or reading room. The primary bath offers dual sinks with granite countertops, ceramic tile, a raised Jacuzzi tub and European-style shower. The spacious walk-in closet also provides access to unfinished attic space above the three-car garage, offering exciting possibilities for additional closet or storage space. Three additional bedrooms and a thoughtfully designed hall bath with dual sinks and a separate shower/toilet area complete the second floor. The full finished basement, with approximately 8-foot ceilings, adds tremendous versatility with a recreation room, exercise room, additional living area, 5th bedroom with full bath, and storage room - with a newer furnace [2022] and two newer hot water tanks [2025/2026] to provide added peace of mind. Practicality hasn't been overlooked, with a first-floor laundry featuring extensive cabinetry and its own exterior entrance, plus a three-car garage with epoxy flooring and additional storage. Outside, the brick exterior is surrounded by beautiful landscaping enhanced by hardwired lighting. The oversized fenced backyard and expansive concrete patio provide plenty of room for outdoor entertaining, recreation and relaxation. All of this is situated on a secluded cul-de-sac —offering privacy, space and a setting you'll appreciate coming home to.
- Listing Status:
- Active
- Date Added:
- September 8, 2026
- Data Last Updated:
- September 22, 2026 at 3:41AM
- Listing Office:
- RE/MAX Preferred Associates : 419-794-1502
- Contact:
- 419-367-2667
- MLS ID:
- 10012719

- General: Lighting
- Other Structures: Screened PatioDeck
- Parking: Attached GarageConcreteDrivewayOff StreetParking PadParking spaces: 8
- Roofing: Shingle
- Windows: Window Coverings
- General: Blown-In InsulationBrickVinyl SidingTwoPoured Concrete
- Road/Access: City Street
- Originating MLS: Northwest Ohio Real Estate Information Service (NORIS)
- School District: Sylvania
- County: Lucas
- Zoning: 79-09277
- Fencing: Split Rail
- Utilities: Cable AvailableCable ConnectedNatural Gas AvailableNatural Gas ConnectedSewer ConnectedWater ConnectedFiber ConnectedFiber AvailableInternet ConnectedInternet Available200+ Amp Service
- Water: Public
- Sewer: Public Sewer
- Source: Northwest Ohio Real Estate Information Service (NORIS)
This listing courtesy of RE/MAX Preferred Associates
Monthly Payment
- Principal & Interest $
- Property Taxes $
- Home Insurance $
- VA Funding Fee $

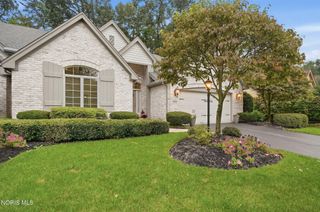
 New - 3 days ago