2242 Dundas Road, Ottawa Hills, OH 43606
- 4 beds |
- 3 baths |
- 3,244 sqft
 Single-Family Home
  Built in 1954
  0.34acre lot
 2 car garage
  $162/sqft
  Listed 15 days ago
Property Description
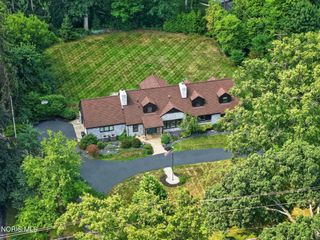
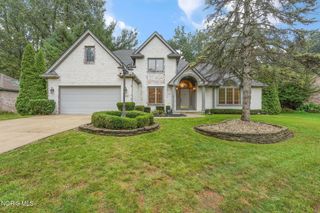
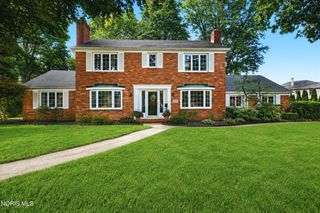
Absolutely MUST SEE this one of a kind contemporary Ottawa Hills home! Flooded with natural light throughout, the main floor touts a chefs' dream open concept kitchen adjoined to a bright & cheery dining room w wet bar perfect for entertaining. The circular layout also showcases an enormous living room, open foyer entryway with spiral staircase, a large ensuite bedroom with seperate tub & shower & one musn't forget all the storage & cabintry in the dedicated laundry facilities directly adjacent to the garage and mere steps from the kitchen. The upstairs floorplan is highly desirable as well highlighted by its own family/media room, a recently updated dual vanity bathroom & 3 amply sized bedrooms. Privacy & seclusion are the reoccurring themes outside of the home anchored by the 2.5 car rear load garage, an expansive terrace affixed to the dining room & a serene brick paver patio perfect for an evening bonfire. Located within the highly rated Ottawa Hills school district and just minutes from the University of Toledo, shopping & wildwood metro park this home is firmly in the heart of all Toledo has to offer. Hurry on this one & get into your next dream home before all of the hustle & harmony of the holiday season
- Listing Status:
- Active
- Date Added:
- September 25, 2026
- Data Last Updated:
- October 5, 2026 at 5:42AM
- Listing Office:
- The Danberry Co : 419-872-2410
- Contact:
- 419-534-0847
- MLS ID:
- 10013678

- General: Private Yard
- Style: Contemporary
- Other Structures: Rear Patio
- Parking: AsphaltAttached GarageDrivewayGarage Door OpenerParking spaces: 4
- Roofing: Shingle
- Windows: Bay Window(s)
- General: BrickStoneWood SidingTwoSlab
- Road/Access: City Street
- Originating MLS: Northwest Ohio Real Estate Information Service (NORIS)
- School District: Ottawa Hills
- County: Lucas
- Zoning: RES88-07627
- View: Trees/Woods
- Utilities: Cable AvailableElectricity ConnectedNatural Gas ConnectedSewer ConnectedWater ConnectedFiber ConnectedWiFi ConnectedInternet Connected200+ Amp Service
- Water: Public
- Sewer: Public Sewer
- Source: Northwest Ohio Real Estate Information Service (NORIS)
This listing courtesy of The Danberry Co
Monthly Payment
- Principal & Interest $
- Property Taxes $
- Home Insurance $
- VA Funding Fee $