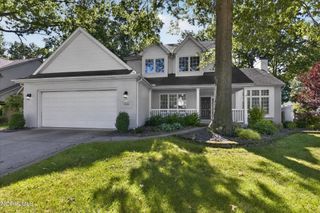
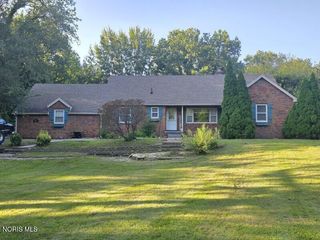
2344 Wimbledon Park Boulevard, Toledo, OH 43617
- 4 beds |
- 3 baths |
- 2,871 sqft
 Single-Family Home
  Built in 1988
  9,148sqft lot
 2 car garage
  $149/sqft
  Listed 3 days ago
Property Description
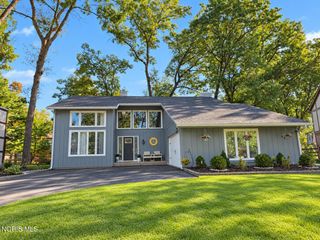
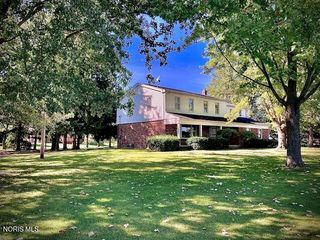
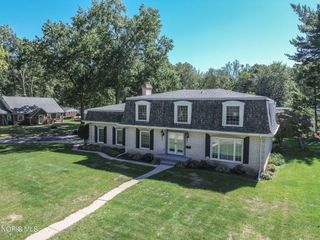
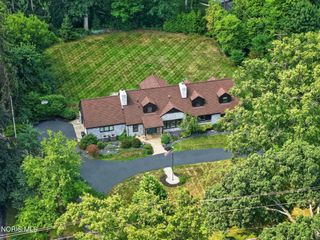
Excellent curb appeal welcomes you into this traditional St. James Wood home, meticulously maintained and presented in absolutely pristine, truly move-in-ready condition. Neutral finishes, updated flooring and lighting create a fresh, yet timeless feel throughout. The formal dining room features charming crown molding and opens conveniently to the kitchen. The thoughtfully updated kitchen features quartz countertops, stainless steel appliances, crisp white cabinetry, an island snack bar, pantry, planning desk and spacious casual dining area. Sliding doors lead directly to the backyard deck, while the adjoining sunroom offers an additional connection to the outdoor living space through a second set of sliding doors. A formal living room at the front of the home is complemented by a generously sized family room overlooking the beautifully landscaped backyard. Attractive wood beams in the family room add warmth and character, while expansive windows fill the space with natural light. A new gas log fireplace with remote starter and striking birch-tree ceramic logs were installed in 2026. Main-floor laundry with utility sink and shelving is tucked neatly beside the half bath. Upstairs, the enormous primary suite offers an impressive private retreat with a luxe en suite featuring a separate shower, garden tub, dual wash bowls and a spacious walk-in closet. A clean, floored walk-in attic accessed directly from the primary suite provides exceptional storage. The professionally finished lower-level media room and game room add quality & cozy additional living space, along with an impeccably clean unfinished area ideal for storage or a potential workshop. Large deck and adjacent patio overlook the thoughtfully landscaped, fenced-in private backyard, creating your own peaceful oasis with mature trees, beautiful garden beds. Notable improvements include a kitchen update in 2023, new HVAC in 2024, new chimney cap in 2025, new sump pump in 2026 and an updated roof in 2016. In-ground sprinkling system & a security system. Lovingly maintained and thoughtfully updated by its owners, this beautiful home is truly turnkey with nothing left to do but move in and enjoy.
- Listing Status:
- Active
- Date Added:
- October 2, 2026
- Data Last Updated:
- October 5, 2026 at 2:40AM
- Listing Office:
- Loss Realty Group : 419-537-0090
- Contact:
- 419-283-5482
- MLS ID:
- 10014195

- General: GardenPrivate Yard
- Style: Traditional
- Other Structures: Rear PatioDeck
- Parking: AsphaltAttached GarageDrivewayGarage Door OpenerStorage
- Roofing: Shingle
- Windows: Double Pane WindowsWindow TreatmentsScreensWindow Coverings
- General: BrickVinyl SidingWood SidingTwoPoured Concrete
- HOA Amenities: Other100.0Annually
- Golf: Street LightsSidewalks
- Originating MLS: Northwest Ohio Real Estate Information Service (NORIS)
- School District: Sylvania
- County: Lucas
- Zoning: 79-03911
- Fencing: FullSplit Rail
- Utilities: Electricity ConnectedNatural Gas ConnectedSewer ConnectedWater ConnectedFiber ConnectedWiFi AvailableCircuit Breakers
- Water: Public
- Sewer: Public SewerSanitary Sewer
- Source: Northwest Ohio Real Estate Information Service (NORIS)
This listing courtesy of Loss Realty Group
Monthly Payment
- Principal & Interest $
- Property Taxes $
- Home Insurance $
- VA Funding Fee $

 New - 3 days ago