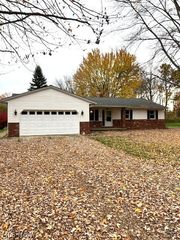
225 Morgan Drive, Painesville Twp, OH 44077
- 4 beds |
- 2 baths |
- 2,124 sqft
 Single-Family Home
 Built in 1985
 0.26acre lot
 2 car garage
 $136/sqft
 Listed 23 days ago
Property Description
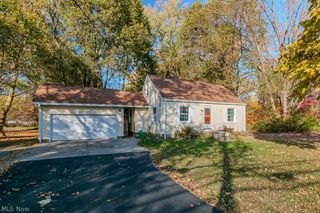
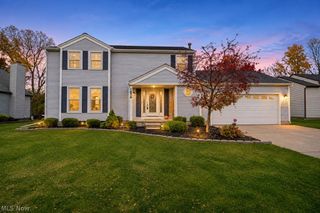
Situated on a beautifully landscaped corner lot in Painesville Township, this lovingly maintained 4-bedroom, 2-full-bath bi-level offers over 2,100 square feet of living space! Proudly cared for by the same family since 1992, this home is ready for its next chapter. The light and bright living room features luxury vinyl plank flooring and flows into the spacious eat-in kitchen, offering ample cabinetry and storage space. Just off the kitchen, enjoy the covered rear deck, perfect for relaxing or entertaining, with additional storage conveniently located underneath. Three nicely sized bedrooms and a full bath complete the main level. Downstairs, the spacious family room features a cozy wood-burning stove, creating the perfect gathering space. This level also offers a fourth bedroom, full bath and convenient access to the attached two-car garage. All appliances are included with the purchase! As an added bonus, the seller is offering a **$5,000 carpet concession** to be applied toward the buyer's closing costs or an interest rate buydown, allowing you to put your own personal touches on the home. With over 2,100 square feet of versatile living space, a beautifully maintained exterior and years of pride in ownership, this home offers a wonderful opportunity to make it your own!
- Listing Status:
- Active
- Data Last Updated:
- November 19, 2026 at 6:16AM
- Listing Office:
- Keller Williams Greater Cleveland Northeast : 440-255-5500
- Listing Agent:
- Claire Jazbec : 440-669-7343
- Contact:
- clairejazbec@kw.com, 440-669-7343
- MLS ID:
- 5256453

- Style: Bi-Level
- Other Structures: Rear PorchDeckCovered
- Parking: AttachedElectricityGarage Faces FrontGarageGarage Door Opener
- Roofing: AsphaltFiberglassShingle
- General: Vinyl Siding2Block
- Originating MLS: NOWDD_NORM
- School District: Riverside LSD Lake- 4306
- County: Lake
- Zoning: LOT 30 TRACT 111-A-024-C-01-048-0
- Water: Public
- Sewer: Public Sewer
- Source: NOWDD_NORM
This listing courtesy of Claire Jazbec , Keller Williams Greater Cleveland Northeast
Monthly Payment
- Principal & Interest $
- Property Taxes $
- Home Insurance $
- VA Funding Fee $

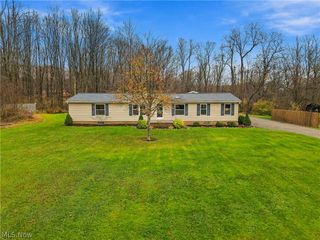
 New - 1 hour ago