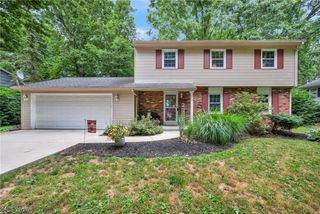
1099 Westfield Circle, Painesville, OH 44077
- 3 beds |
- 3 baths |
- 1,806 sqft
 Single-Family Home
  Built in 1981
  0.29acre lot
 2 car garage
  $177/sqft
  Listed 3 days ago
Property Description
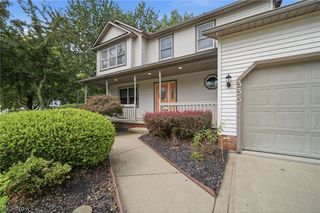
Welcome to this beautifully updated home in Painesville Township, offering a comfortable layout, stylish improvements, and great indoor and outdoor living space. As you step inside, you are welcomed by luxury vinyl plank flooring, vaulted ceilings with exposed wood beams, and an open layout that gives the main level a spacious and inviting feel. The remodeled kitchen features granite countertops, rich espresso cabinetry, stainless steel appliances, a tile backsplash, and plenty of cabinet and counter space. Just a few steps away, the living room offers a cozy fireplace, dedicated bar area, and sliding glass doors leading directly to the expansive deck. Upstairs, the spacious master suite includes a private master bathroom, while two additional bedrooms and another full bathroom complete the upper level. The finished lower level adds even more flexibility with a large recreation area and an additional room that could serve as a fourth bedroom, home office, workout room, or hobby space. Outside, the large fenced in backyard provides plenty of room to entertain, play, or relax, complete with a storage shed and an impressive deck overlooking the yard. Move in ready with updated living spaces, a flexible layout, and a backyard built to enjoy. Schedule your private tour today!
- Listing Status:
- Active
- Data Last Updated:
- August 20, 2026 at 2:19PM
- Listing Office:
- EXP Realty, LLC. : 866-212-4991
- Listing Agent:
- Michael D Venesky : 440-840-8195
- Contact:
- michael.venesky@exprealty.com, 440-840-8195
- MLS ID:
- 5236896

- General: Shed(s)
- Style: Split Level
- Other Structures: Shed(s)Deck
- Parking: AttachedConcreteGarage
- Roofing: AsphaltFiberglass
- General: Vinyl SidingThree Or MoreMulti/Split
- HOA Amenities: Common Area Maintenance75.0Annually
- Originating MLS: NOWDD_NORM
- School District: Riverside LSD Lake- 4306
- County: Lake
- Zoning: LOT 2128& 20 TRACT 111-A-018-C-00-028-0
- Fencing: Back Yard
- Water: Public
- Sewer: Public Sewer
- Source: NOWDD_NORM
This listing courtesy of Michael D Venesky , EXP Realty, LLC.
Monthly Payment
- Principal & Interest $
- Property Taxes $
- Home Insurance $
- VA Funding Fee $

 New - 3 days ago