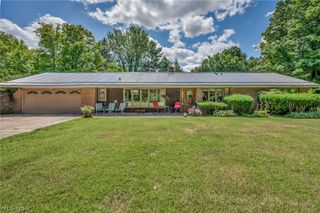
335 Radley Drive, Painesville, OH 44077
- 4 beds |
- 3 baths |
- 1,994 sqft
 Single-Family Home
  Built in 1995
  0.35acre lot
 2 car garage
  $185/sqft
  Listed 12 days ago
Property Description
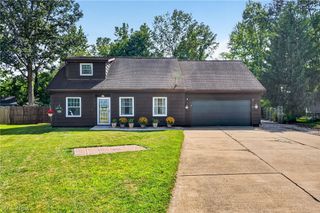
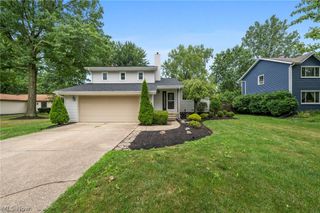
Welcome to this beautifully maintained 4-bedroom, 2.5-bath home located on a landscaped corner lot in the desirable Heatherstone Subdivision. Offering exceptional space and comfort, this property features a living room, family room with fireplace (currently capped), formal dining room, and an eat-in kitchen perfect for everyday living and entertaining. Enjoy the convenience of an attached 2-car garage and a full basement, complete with a washer, dryer, and freezer that stay with the home. All kitchen appliances—including refrigerator, stove, and dishwasher—are included as well. Major mechanicals are updated, featuring a newer furnace, central air, AprilAire and Honeywell humidifier. The roof is approximately 10 years old with durable 40-year shingles for long-term peace of mind. Located in the Riverside Local School District, this home offers comfort, functionality, and a prime location. The replacement fireplace cap is stored in the garage should the new owners wish to convert it back for use. This is a fantastic opportunity to own a spacious, well-cared-for home in a sought-after neighborhood—don’t miss it!
- Listing Status:
- Active
- Data Last Updated:
- August 20, 2026 at 2:19PM
- Listing Office:
- Kimberly's Realty Corp : 440-669-0125
- Listing Agent:
- Kimberly C Yanoscsik : 440-669-0125
- Contact:
- 440-669-0125, listwithkimberly@yahoo.com
- MLS ID:
- 5233087

- General: Shed(s)
- Style: Colonial
- Other Structures: Shed(s)PorchDeck
- Parking: GarageGarage Door Opener
- Roofing: AsphaltFiberglass
- General: Vinyl Siding2
- Originating MLS: NOWDD_NORM
- School District: Riverside LSD Lake- 4306
- County: Lake
- Zoning: 11-A-018-C-00-185-0
- Water: Public
- Sewer: Public Sewer
- Source: NOWDD_NORM
This listing courtesy of Kimberly C Yanoscsik , Kimberly's Realty Corp
Monthly Payment
- Principal & Interest $
- Property Taxes $
- Home Insurance $
- VA Funding Fee $

 New - 3 days ago