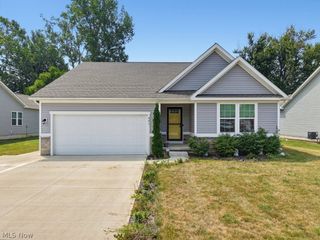
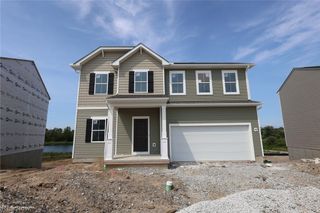
1718 Creekside Court, Painesville, OH 44077
- 3 beds |
- 3 baths |
- 2,404 sqft
 Single-Family Home
  Built in 2025
  10,498sqft lot
 2 car garage
  $166/sqft
  Listed 1 month ago
Property Description
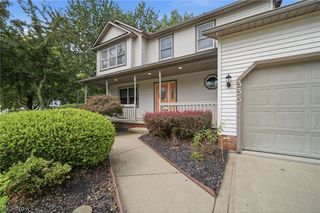
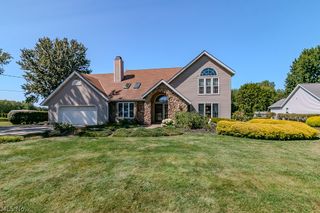
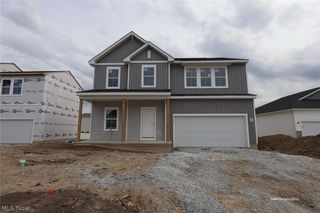
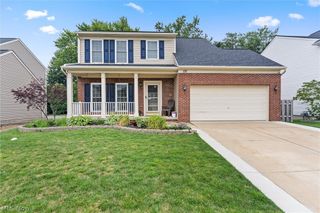
Looking for a new ranch? Want a cul-de-sac? This home has both and was built in 2025 with a total of 2404 sq ft of living area. There are three spacious bedrooms, three full baths and a finished basement. Nice open foyer welcomes your guests. There are 2 bedrooms and a full bathroom in the front of the home. The entrance to the 2-car garage and basement is located off the foyer and has its own little nock area. In the back of the home is the great room with gas fireplace and is open to the dining area and gourmet kitchen with a breakfast bar. The owner's suite includes a double sink vanity, walk in shower and large walk-in closet. The finished basement level with full bathroom adds even more space for entertaining and a huge storage area. Relax in the screen porch off the dining area that leads to the fenced backyard with a storage shed. This floor plan in 1421 on the first floor, 983 finished square footage in the basement and 438 square footage of unfinished storage area. All appliances, furnace, A/C, water tank, screened porch, fence, shed were installed 2025.
- Listing Status:
- Active
- Data Last Updated:
- August 20, 2026 at 3:48PM
- Listing Office:
- Keller Williams Greater Cleveland Northeast : 440-255-5500
- Listing Agent:
- Natalie J Antosh : 440-364-4663
- Contact:
- NatalieAntosh@gmail.com, 440-364-4663
- MLS ID:
- 5228203

- General: Private YardShed(s)
- Style: Ranch
- Other Structures: Shed(s)PorchScreened
- Parking: AttachedGarage
- Roofing: AsphaltFiberglass
- General: BrickVinyl Siding1
- HOA Amenities: Common Area Maintenance350.0Semi-Annually
- Originating MLS: NOWDD_NORM
- School District: Riverside LSD Lake- 4306
- County: Lake
- Zoning: LOT 1 TRACT 111-B-045-G-00-037-0
- Fencing: Back YardVinyl
- Water: Public
- Sewer: Public Sewer
- Source: NOWDD_NORM
This listing courtesy of Natalie J Antosh , Keller Williams Greater Cleveland Northeast
Monthly Payment
- Principal & Interest $
- Property Taxes $
- Home Insurance $
- VA Funding Fee $